
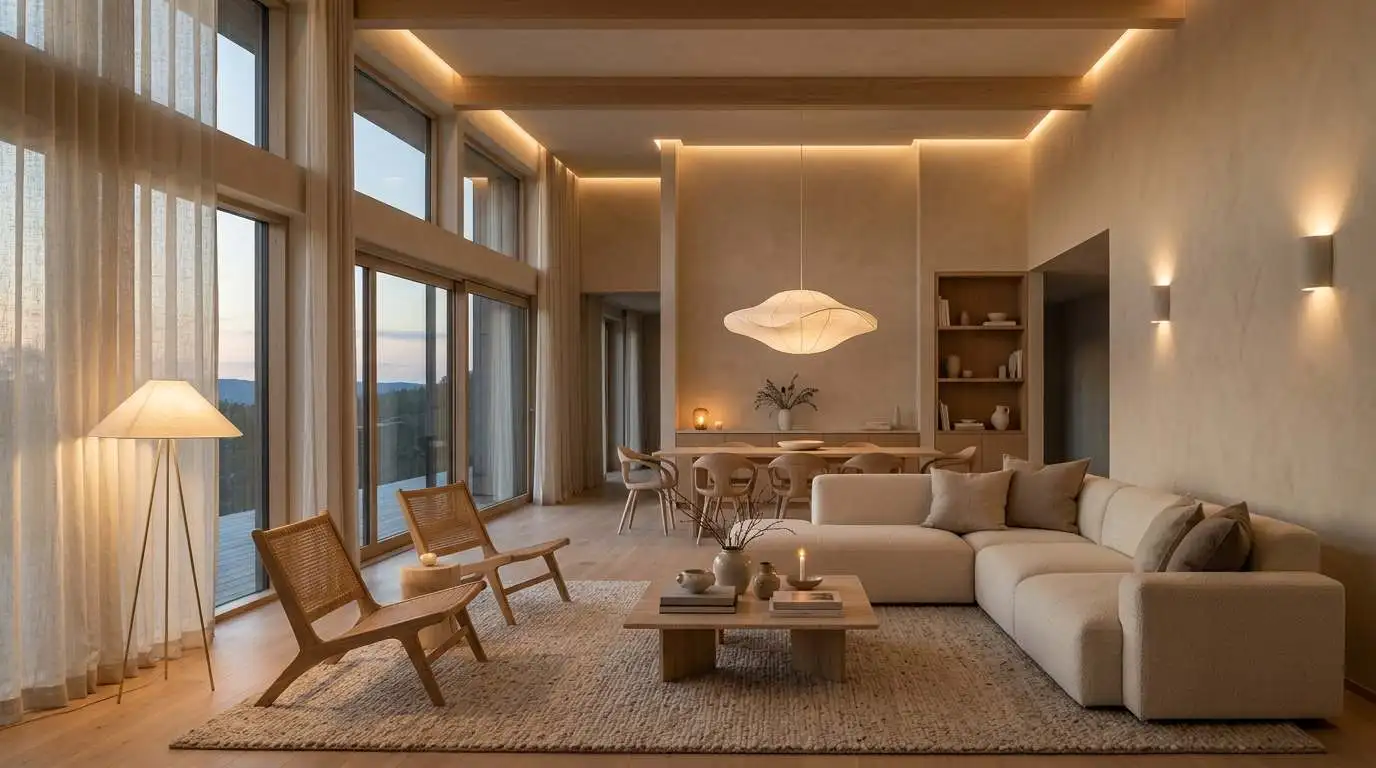

Lighting is one of the most influential elements in a room, yet it is often treated as an afterthought. We can choose beautiful furniture, carefully considered colors, and distinctive finishes, but the wrong lighting can make an otherwise well-designed space feel flat, cold, cluttered, or uncomfortable.
Understanding coordinating light means learning how different light sources work together rather than selecting every fixture independently. A successful lighting scheme combines natural light, ambient lighting, task lighting, and accent lighting so that each source contributes to the atmosphere and function of the room.
When lighting is coordinated thoughtfully, we create interiors that feel balanced throughout the day. The room can be bright and practical when necessary while becoming softer and more atmospheric in the evening.
Table of Contents
What Does Coordinating Light Mean?
Coordinating light refers to the process of designing multiple lighting sources so they work together visually and functionally.
Instead of asking whether one pendant, lamp, or ceiling fixture looks attractive on its own, we consider the entire lighting composition. This includes the fixture style, light color, brightness, placement, scale, and relationship to the architecture and furnishings.
A coordinated lighting plan might combine:
- Ceiling fixtures for general illumination
- Pendant lights for visual interest
- Table lamps for localized illumination
- Floor lamps for reading areas
- Wall sconces for decorative and functional lighting
- Under-cabinet lighting for kitchens
- Recessed lights for controlled illumination
- Accent lights for artwork, shelving, or architectural details
- Natural daylight from windows and doors
The goal is not to make every light identical. Instead, we create visual harmony between different sources.
Start With Natural Light
Before selecting artificial lighting, we should understand how natural light enters the room.
The position and size of windows, the direction they face, nearby buildings, curtains, blinds, and reflective surfaces all affect the amount of daylight available.
A room with large south-facing windows may receive substantially more daylight than a darker room with limited northern exposure. The same paint color can therefore look completely different in two spaces.
We should observe the room at different times of day. Morning light, afternoon sunlight, and evening conditions can dramatically change how colors and materials appear.
Light-colored walls and ceilings can help distribute daylight, while mirrors and reflective finishes can increase the sense of brightness. Darker finishes absorb more light and may require additional artificial illumination.
By understanding existing daylight first, we can avoid installing unnecessary fixtures or creating excessive brightness.
Use the Three Main Layers of Lighting
A coordinated lighting scheme generally works best when we combine three fundamental layers: ambient, task, and accent lighting.
Ambient Lighting
Ambient lighting provides the room’s general illumination.
Ceiling fixtures, chandeliers, recessed lights, and some wall-mounted fixtures can provide ambient light.
This layer allows us to move comfortably through a room and establishes its overall brightness.
However, relying exclusively on overhead lighting can make an interior feel harsh or visually flat. That is why additional layers are important.
Task Lighting
Task lighting provides focused illumination for specific activities.
Examples include:
- Reading lamps beside a chair
- Desk lamps in a home office
- Under-cabinet lighting in a kitchen
- Vanity lighting in a bathroom
- Bedside lamps
- Pendant lighting above a kitchen island
Task lighting should be positioned according to the activity rather than simply according to the room’s architectural center.
Accent Lighting
Accent lighting adds emphasis and atmosphere.
We can use it to highlight artwork, architectural details, bookshelves, plants, textured walls, or decorative objects.
Accent lighting does not necessarily need to be bright. Its purpose is often to create depth, contrast, and visual focus.
When these three layers work together, a room can feel considerably more sophisticated than one illuminated by a single central fixture.
Coordinate Color Temperature
One of the easiest ways to make multiple lights feel disconnected is to combine dramatically different color temperatures without a deliberate reason.
Color temperature is generally expressed in Kelvin (K). Lower temperatures produce warmer, more yellow-toned light, while higher temperatures create cooler, more bluish light.
For residential interiors, warmer light is often comfortable in living spaces and bedrooms. Cooler light may be useful where visual clarity is particularly important.
We should consider the purpose of each room when selecting color temperature.
A bedroom may benefit from a warm, relaxing atmosphere, while a workspace may require a somewhat cleaner light appearance. Kitchens and bathrooms can also require careful consideration because finishes, food, mirrors, and skin tones need to appear naturally.
The important principle is coordination rather than automatic uniformity.
Different lighting temperatures can occasionally be used intentionally, but random mixtures can make an interior feel inconsistent.
Coordinate Fixture Styles Without Making Everything Match
Lighting fixtures are part of the room’s visual language.
We do not need every fixture to come from the same collection. In fact, matching everything too closely can make an interior feel predictable.
Instead, we should identify common design characteristics.
For example, a room might combine:
- A black metal pendant
- A black and brass table lamp
- Brass wall sconces
- A sculptural floor lamp
Although the fixtures are different, they share complementary materials and proportions.
We can coordinate fixtures through finish, shape, material, color, or design era.
A contemporary interior might combine rounded glass fixtures with minimalist metal lamps. A traditional room might use brass, bronze, or aged finishes across several lighting pieces.
The objective is to create relationships between fixtures without turning the room into a matching set.
Consider the Scale of Every Fixture
Scale is particularly important when coordinating lighting.
A small pendant above a large dining table can disappear visually. Conversely, an oversized chandelier in a compact room can dominate the architecture.
We should consider the size of the room, furniture, ceiling height, and surrounding visual weight.
A large dining table can support a substantial pendant or chandelier, while a narrow hallway may require compact wall fixtures.
The same principle applies to table and floor lamps. A lamp should have enough visual presence to complement the furniture without overwhelming it.
Good lighting proportions should feel intentional rather than accidental.
Coordinate Lighting With Furniture Placement
Furniture and lighting should be planned together.
A reading chair placed in a corner needs more than attractive furniture. It needs sufficient illumination for reading or relaxing.
A sofa can benefit from a nearby floor lamp or side table lamp. A dining table may be visually anchored by a pendant suspended above it.
In a home office, the desk position should be considered alongside daylight and task lighting to reduce distracting glare.
We should also avoid placing lights where furniture blocks their usefulness.
This is particularly important in open-plan interiors. A single ceiling fixture cannot always serve a living room, dining area, and kitchen equally well.
Instead, we can create separate lighting zones while maintaining a consistent visual language throughout the space.
Pay Attention to Light Direction
The direction from which light arrives changes how surfaces appear.
Direct overhead lighting can create strong shadows, particularly on faces and textured surfaces. Wall-mounted lighting can create softer illumination across vertical surfaces.
Lighting walls can make a room feel larger because illuminated surfaces attract visual attention.
We can also use directional fixtures to emphasize architectural elements such as:
- Stone walls
- Wood paneling
- Built-in shelving
- Artwork
- Fireplace surrounds
- Decorative niches
- Textured plaster
When we coordinate light direction with the room’s architectural features, lighting becomes part of the interior design rather than simply a functional necessity.
Use Dimmers for Greater Flexibility
A coordinated lighting scheme becomes significantly more versatile when we can adjust brightness.
A room rarely needs the same illumination level throughout the day.
Bright lighting can be useful for cleaning, cooking, working, or entertaining. Lower illumination can create a calmer atmosphere for dinner or evening relaxation.
Dimmers allow one lighting installation to serve multiple purposes.
Where compatible with the fixtures and electrical system, dimmable lighting can help us transition naturally from daytime functionality to evening ambiance.
Smart lighting systems can provide even greater control, allowing multiple fixtures to be adjusted together through predefined scenes.
Coordinate Lighting in an Open-Plan Home
Open-plan spaces require particularly careful coordination because several functional areas occupy the same visual environment.
We might have a kitchen, dining area, and living room sharing one large space.
Each zone can have its own lighting requirements while still following a common design direction.
For example, we could use pendant lighting above a kitchen island, a decorative fixture above the dining table, and floor or table lamps around the living area.
The fixtures do not need to be identical. Repeating one or two materials or finishes throughout the space can connect them visually.
This creates distinct zones without making the room feel fragmented.
Coordinate Light With Wall and Furniture Colors
Lighting affects how colors are perceived.
Warm light can emphasize warm neutrals, wood tones, creams, terracotta, and earthy colors. Cooler light can change the appearance of whites, grays, blues, and some green tones.
We should therefore evaluate paint samples and finishes under the lighting conditions that will actually exist in the room.
This is especially important when choosing white walls. Two white paints can appear dramatically different depending on their undertones and the light surrounding them.
Furniture fabrics can also change appearance depending on illumination.
Whenever possible, we should test important finishes under both daylight and artificial lighting before making final decisions.
Common Lighting Coordination Mistakes
Several mistakes can undermine an otherwise carefully designed interior.
Using Only One Light Source
A single overhead fixture often produces insufficient depth. Adding lamps and accent lighting can make the room more flexible.
Choosing Fixtures Independently
A beautiful lamp may not work with the rest of the room. We should consider the complete composition before purchasing individual fixtures.
Ignoring Glare
Bright exposed bulbs, reflective surfaces, televisions, mirrors, and glossy finishes can create uncomfortable glare.
Overlighting the Room
More light is not automatically better. Excessive brightness can eliminate contrast and make a room feel sterile.
Forgetting Vertical Surfaces
Lighting only the floor and furniture leaves walls visually dark. Wall sconces, picture lights, and carefully positioned accent fixtures can distribute illumination more effectively.
Mixing Too Many Design Languages
Combining industrial, traditional, minimalist, and ornate fixtures without a connecting element can make the lighting feel chaotic.
A Practical Room-by-Room Approach
We can simplify the process by considering each room according to its primary activities.
Living Room
Combine ambient ceiling lighting with floor lamps, table lamps, and accent lighting.
The objective should be comfortable illumination with several brightness levels.
Bedroom
Prioritize soft, warm lighting and flexible bedside illumination.
Wall sconces or adjustable lamps can provide useful reading light without requiring the entire room to be illuminated.
Kitchen
Layer general lighting with strong task illumination.
Under-cabinet lights can illuminate work surfaces while pendant fixtures can define an island or breakfast area.
Dining Room
Use the dining table as the visual center.
A pendant or chandelier can provide a strong focal point while supplementary lighting prevents the surrounding room from becoming excessively dark.
Bathroom
Combine general illumination with carefully positioned vanity lighting.
Even, well-distributed light around a mirror can be particularly useful for grooming.
Home Office
Prioritize task lighting while controlling glare from windows and screens.
A combination of natural daylight, general lighting, and adjustable desk illumination provides greater flexibility.
How to Create a Cohesive Lighting Plan
We can approach the entire process systematically.
First, identify the activities taking place in each area.
Next, observe the available natural light and identify darker zones.
Then determine where ambient, task, and accent lighting are needed.
After that, select a consistent color-temperature strategy and identify finishes that can visually connect different fixtures.
Finally, consider controls such as dimmers or smart lighting.
This approach prevents us from purchasing fixtures simply because they look attractive in isolation.
Instead, every light has a role within the larger design.
The Goal of Coordinated Light
Understanding coordinating light ultimately means thinking beyond individual fixtures.
A successful lighting scheme should support how we live in the space, complement its architecture, enhance materials and colors, and create an atmosphere that can change throughout the day.
We can mix different fixtures, materials, and lighting techniques without creating visual confusion. The key is to establish relationships between them through scale, finish, color temperature, placement, and purpose.
When natural daylight, ambient illumination, task lighting, and accent lighting are thoughtfully combined, the result is an interior that feels more comfortable, dimensional, and intentional.
Lighting should not merely make a room visible. It should help define how the room feels, functions, and is experienced.


Leave a Reply