
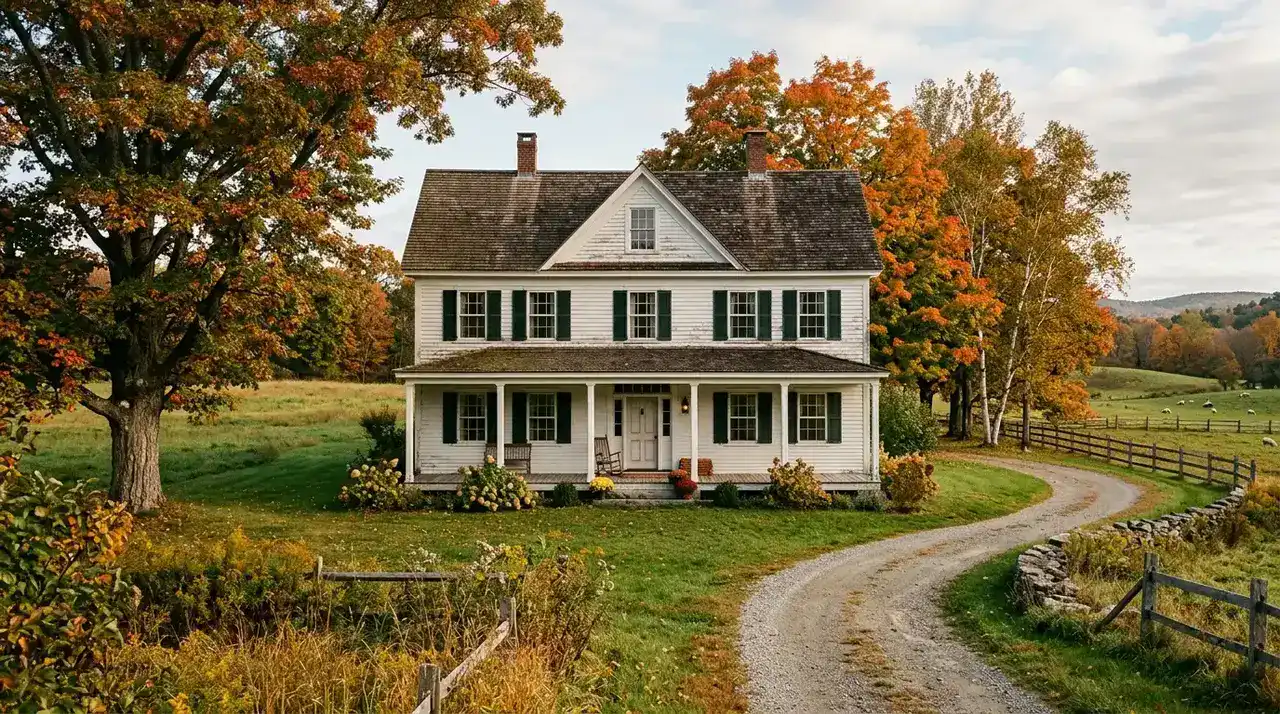

The 19th-century American farmhouse remains one of the most recognizable expressions of American residential architecture. Built during a period of rapid westward expansion, agricultural development, industrialization, and social change, these homes were designed first for practical living—but many developed a remarkable architectural character that continues to influence interior and exterior design today.
Unlike a single architectural style, the American farmhouse of the 1800s represents a broad family of homes. A modest rural dwelling could be remarkably simple, while a prosperous farmer might build a substantial residence influenced by Federal, Greek Revival, Gothic Revival, or Italianate architecture.
What united many of these houses was their relationship with the land. The home was not simply a place to sleep. It was the center of family life, food production, household work, agricultural activity, and community relationships.
Today, the enduring appeal of these properties comes from that combination of function, craftsmanship, simplicity, and warmth.
Table of Contents
What Is a 19th-Century American Farmhouse?
A 19th-century American farmhouse was generally a rural residence associated with agricultural life during the 1800s. Its size, materials, floor plan, and ornamentation varied considerably according to region, climate, available resources, family wealth, and the period in which it was constructed.
It is important to understand that “American farmhouse” was not one precise architectural style.
A farmhouse in New England could look dramatically different from one in the Midwest or South. Some were modest timber-frame houses, while others borrowed formal architectural details from fashionable styles of the period.
The farmhouse nevertheless tended to prioritize practical requirements.
Large families needed generous kitchens, storage areas, bedrooms, workspaces, and access to outdoor agricultural areas. Porches provided transitional space between the house and landscape, while barns, sheds, gardens, wells, and other outbuildings formed part of the broader working homestead.
The result was architecture shaped by everyday life.
The Historical Setting of 19th-Century Farmhouses
During the early 1800s, agriculture remained central to American life. Families frequently depended on their land not only for income but also for food, fuel, livestock, and other necessities.
As settlement expanded westward, farmhouse construction adapted to different landscapes and resources. Local timber, stone, brick, and other readily available materials often influenced construction.
At the same time, the nineteenth century brought significant changes in transportation and manufacturing. Improved roads, canals, railroads, sawmills, and commercial building materials gradually expanded the choices available to builders.
Architectural ideas also traveled more easily.
Pattern books and agricultural publications helped spread house designs and decorative details. Homeowners could encounter architectural concepts from distant cities and adapt them to rural properties.
Research on nineteenth-century farmhouse design has shown that these changes were closely connected with evolving family structures, economic circumstances, and aspirations.
Federal-Style Farmhouses: Simplicity and Symmetry
Some of the earliest nineteenth-century farmhouses reflected the Federal style, particularly during the period around the turn of the century and into the early 1800s.
Federal architecture favored order, symmetry, and restrained classical detailing.
A farmhouse influenced by this tradition might feature:
- A symmetrical front elevation
- A centrally positioned entrance
- Evenly spaced windows
- Simple classical trim
- Brick or painted wood construction
- Carefully proportioned rooms
The overall effect was refined without necessarily being extravagant.
For rural homeowners, this approach offered a way to express prosperity and sophistication while retaining the practical requirements of a working farm.
Greek Revival Farmhouses: The Classical American Farmhouse
The Greek Revival style became especially influential during the second quarter of the nineteenth century.
Its popularity transformed many rural homes by introducing stronger classical architectural elements. Columns, broad entablatures, pediments, and formal entrances could give an otherwise practical farmhouse a more imposing presence.
A Greek Revival farmhouse might feature a prominent front porch or entry supported by columns. Windows were often arranged with an emphasis on balance and proportion.
The style was particularly appealing to prosperous farmers who wanted their homes to communicate stability, achievement, and cultural sophistication.
Yet Greek Revival farmhouses did not necessarily abandon practicality. Behind the formal exterior remained a home designed around the realities of agricultural and family life.
Gothic Revival Farmhouses: Romantic Rural Architecture
By the middle of the nineteenth century, the Gothic Revival introduced a more romantic architectural vocabulary.
Instead of emphasizing classical symmetry alone, Gothic Revival architecture favored verticality, steeply pitched roofs, pointed arches, decorative vergeboards, and picturesque silhouettes.
A farmhouse influenced by Gothic Revival might include:
- Steep gable roofs
- Decorative wooden trim
- Pointed or Gothic-inspired windows
- Elaborate gable detailing
- Tall proportions
- Ornamental porches
This style worked particularly well in rural landscapes because its picturesque character complemented gardens, mature trees, fields, and rolling countryside.
The result could feel less formal than a Greek Revival house and considerably more romantic.
Italianate Farmhouses: Victorian-Era Elegance
The Italianate style became increasingly popular in the middle and later decades of the nineteenth century.
Italianate farmhouses often displayed a more elaborate appearance, with tall windows, decorative brackets, broad eaves, cupolas, bay windows, and asymmetrical compositions.
These houses demonstrate how rural architecture was increasingly influenced by broader Victorian design trends.
The Italianate farmhouse could still function as a working rural home, but its architecture often placed greater emphasis on visual elegance.
For modern homeowners, this style remains particularly appealing because it combines the warmth of farmhouse architecture with sophisticated nineteenth-century detailing.
Common Features of 19th-Century American Farmhouses
Although farmhouse styles differed substantially, certain characteristics appear repeatedly.
1. Practical Floor Plans
The farmhouse was fundamentally a working home.
Rooms were arranged around daily necessities rather than purely formal entertaining. Kitchens were especially important because food preparation and preservation represented significant household labor.
In many nineteenth-century homes, the kitchen could be one of the busiest areas of the entire property.
2. Large Kitchens
The nineteenth-century farmhouse kitchen was very different from today’s minimalist kitchen.
Families might bake bread, preserve fruits and vegetables, make butter and cheese, prepare meals, store provisions, and manage household supplies there.
Historical accounts of American farmhouses emphasize the enormous amount of domestic work performed within these homes.
This helps explain why the kitchen often became such a substantial component of farmhouse architecture.
3. Front Porches
Few elements are more strongly associated with the American farmhouse than the front porch.
Porches offered shade, ventilation, social space, and a comfortable transition between the interior and landscape. In warmer regions, they could also provide relief from hot conditions.
The porch gradually became an important part of American residential architecture during the nineteenth century, appearing across both modest and substantial houses.
Today, the farmhouse porch remains one of the easiest ways to recreate the welcoming character of historic rural architecture.
4. Wood Construction
Wood was widely used because it was available in many parts of the country and could be worked relatively efficiently.
Traditional timber framing was important in earlier construction, while later nineteenth-century building methods increasingly incorporated balloon framing and commercially produced lumber.
This evolution made it possible to construct houses more quickly and contributed to changing farmhouse forms.
5. High Ceilings and Tall Windows
As architectural tastes evolved, many larger nineteenth-century farmhouses incorporated generous ceiling heights and relatively tall windows.
These features provided natural illumination and ventilation while also creating a sense of spaciousness.
For contemporary interiors, tall windows and abundant daylight remain among the most desirable farmhouse-inspired characteristics.
Regional Variations Across America
There was never a universal American farmhouse blueprint.
New England Farmhouses
New England houses frequently reflected the region’s early settlement history, cold climate, abundant timber, and established building traditions.
Many properties had compact forms designed for practical living, sometimes incorporating additions as families grew.
Midwestern Farmhouses
Midwestern farmhouses developed alongside large-scale agricultural settlement.
Simple rectangular forms, wood siding, front porches, and functional room arrangements became common. As communities became more prosperous, decorative architectural details could be added.
Southern Farmhouses
Southern homes had to respond to warmer and more humid conditions.
Large porches, elevated structures in some regions, high ceilings, and generous windows could help encourage airflow and provide shade.
Regional materials and local traditions also produced considerable variation.
Western Farmhouses
Western farmhouses frequently reflected frontier conditions.
Construction could be more restrained, with homes adapting to available materials, transportation limitations, climate, and the immediate requirements of settlement.
Some properties began as extremely modest structures and expanded as families became more established.
A documented nineteenth-century frontier farmhouse, for example, demonstrates how additions could be made over generations as families expanded and financial circumstances changed.
Farmhouse Outbuildings Were Part of the Design
A historic farmhouse should not be considered in isolation from its surroundings.
The barn, carriage house, smokehouse, root cellar, workshop, garden, well, fencing, and other outbuildings could be essential components of the property.
The farmhouse therefore functioned as part of a larger agricultural system.
Barns stored crops and housed livestock. Carriage houses protected transportation equipment. Gardens supplied vegetables and herbs. Root cellars provided cool storage for food.
This relationship between house and landscape is one reason historic farmhouse properties can feel so distinctive.
Interior Design of a 19th-Century Farmhouse
The interiors of nineteenth-century farmhouses were generally practical, but that does not mean they lacked beauty.
Exposed or painted woodwork, wide-plank floors, simple cabinetry, fireplaces, handmade furniture, woven textiles, and natural materials created a warm atmosphere.
Decorative choices were often connected to what families could produce, purchase, or inherit.
A prosperous farmhouse might contain polished woodwork, patterned wallpapers, elaborate staircases, or fashionable furniture, while a modest home could be much simpler.
The charm comes from this authenticity.
Rather than attempting to make every surface perfectly coordinated, historic farmhouse interiors often reveal layers of use and adaptation.
Fireplaces and Heating
Before modern central heating, fireplaces and stoves played an essential role in farmhouse life.
The kitchen hearth was particularly important because it served both culinary and heating purposes.
In larger houses, additional fireplaces could appear in bedrooms, parlors, or other principal rooms.
Fireplace construction varied according to region and period, with brick and stone among the common materials.
Today, an original fireplace can become one of the most valuable visual features in a historic farmhouse because it provides both architectural focus and a direct connection to the home’s past.
Why 19th-Century Farmhouses Still Inspire Modern Design
The modern fascination with farmhouse architecture is not simply nostalgia.
These houses embody several principles that remain desirable:
Natural materials.
Practical layouts.
Connection to the landscape.
Comfortable gathering spaces.
Durable construction.
Simple decorative details.
Abundant natural light.
Modern farmhouse design often borrows these characteristics while introducing contemporary conveniences.
A new kitchen may have modern appliances and an open layout, for example, while incorporating reclaimed wood, traditional cabinetry, farmhouse lighting, or a large dining table inspired by historic interiors.
The goal is not necessarily to recreate an 1850 house room by room.
Instead, the most successful interpretations preserve the spirit of historic farmhouse living while adapting it to contemporary lifestyles.
How to Recognize an Authentic Historic Farmhouse
When evaluating an old farmhouse, we should look beyond paint color and decorative details.
The building’s overall form, proportions, construction methods, materials, floor plan, additions, and relationship to the property can reveal considerably more about its history.
Changes made over generations are particularly important.
A farmhouse may have started as a small dwelling and later gained a kitchen addition, porch, additional bedrooms, or larger agricultural spaces. Consequently, irregularities in the floor plan do not necessarily indicate poor design. They can provide clues about how the family and property evolved.
Historic documentation can also be valuable when determining the original date and architectural influences.
Preserving the Character of an Old Farmhouse
Restoration requires a careful balance between preservation and modern comfort.
Original materials should be assessed before they are removed or replaced. Historic wood floors, doors, windows, trim, fireplaces, hardware, and structural elements may contain considerable architectural value.
Where possible, repairing an original feature is often preferable to replacing it with a modern imitation.
At the same time, a historic farmhouse must be safe and functional.
Electrical systems, plumbing, insulation, roofing, foundations, and structural components may require professional attention. Preservation does not mean ignoring necessary modernization.
The most successful restoration projects allow the house to function for contemporary life while retaining the qualities that make it historically distinctive.
19th-Century Farmhouse Style for a Modern Home
We can borrow the visual language of historic farmhouses without living in an actual nineteenth-century building.
Consider combining:
- Wide-plank wood flooring
- Simple painted cabinetry
- Natural stone
- Vintage-inspired lighting
- Linen and cotton textiles
- Classic farmhouse tables
- Handmade ceramics
- Traditional doors
- Architectural salvage
- Soft, natural finishes
- Large dining and gathering spaces
The key is restraint.
Too many deliberately “rustic” accessories can make a home feel themed rather than authentic. A better approach is to choose a few high-quality architectural elements and allow natural materials to provide most of the character.
The Enduring Appeal of the American Farmhouse
The 19th-century American farmhouse continues to influence architecture because it represents something deeper than a decorative trend.
It reflects an era when the home, land, family, and work were closely connected.
Its architecture was shaped by necessity, but necessity often produced remarkable beauty.
From the symmetry of Federal homes and the columns of Greek Revival farmhouses to the picturesque details of Gothic Revival and the sophistication of Italianate residences, nineteenth-century farmhouses demonstrate the extraordinary variety of American rural architecture.
Their enduring appeal lies in their honesty, practicality, craftsmanship, and connection to place.
For homeowners and designers today, these houses offer more than inspiration for a particular decorating style. They provide a lesson in creating spaces that feel useful, welcoming, durable, and deeply connected to everyday life.
And that may be the greatest reason the 19th-century American farmhouse remains timeless: its beauty was never separated from its purpose.


Leave a Reply