
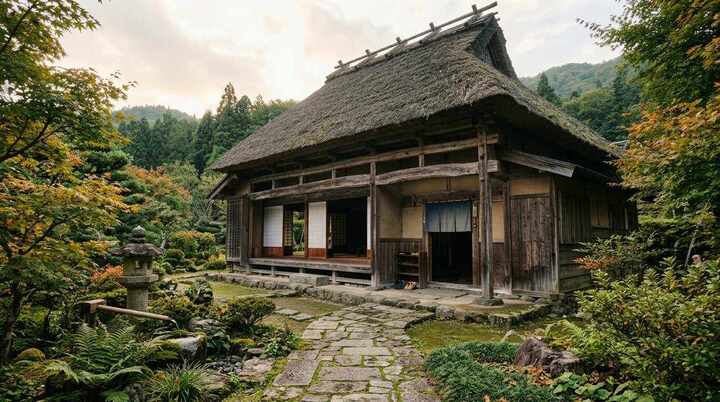

A Minka house is one of the most distinctive expressions of traditional Japanese residential architecture. Built primarily for ordinary people rather than aristocrats or samurai, minka homes reflect a practical relationship between family life, agriculture, climate, craftsmanship, and nature. Their steep roofs, exposed structural elements, flexible interiors, and natural materials create an architectural style that feels both rustic and remarkably sophisticated.
Today, the minka house continues to influence contemporary Japanese architecture, interior design, minimalist homes, and modern interpretations of traditional living. We can understand its enduring appeal by examining how these houses were designed, the materials used to construct them, their characteristic layouts, and the principles that make them so visually and environmentally compelling.
Suggested reads: Tatami Mattress: Complete Japanese Floor Sleeping Guide
Table of Contents
What Is a Minka House?
The Japanese word minka generally refers to traditional houses built for common people. Historically, these homes were associated with farmers, merchants, artisans, and other members of Japanese society outside the aristocratic and samurai classes.
Minka houses were not one uniform architectural style. Their appearance varied considerably according to region, climate, occupation, available materials, and local building traditions. A farmhouse in a snowy mountain region could look very different from a merchant’s residence in a warmer urban area.
Nevertheless, many traditional minka share recognizable characteristics:
- Timber structural frames
- Natural wood interiors and exteriors
- Large, practical roof structures
- Deep roof overhangs
- Earth, timber, stone, and thatch as traditional materials
- Flexible interior spaces
- Strong connections between indoor and outdoor areas
- Minimal decorative excess
- Construction adapted to local climate and resources
Rather than relying on decoration to create beauty, the minka house often derives its character from proportion, craftsmanship, material texture, structural honesty, and harmony with its surroundings.
The History of the Minka House
Minka architecture developed over centuries as ordinary Japanese communities adapted their homes to local environments and lifestyles. Because Japan contains dramatically different climates and landscapes, traditional houses evolved differently from one region to another.
Rural farming communities developed houses that accommodated both family life and agricultural work. In some regions, the home included substantial spaces for storing crops, working with tools, or keeping animals.
Merchant and urban minka developed their own characteristics. These homes often combined residential areas with spaces for commercial activities, creating efficient buildings that served several functions.
One important characteristic of traditional Japanese architecture was the ability to use relatively simple materials intelligently. Wood was particularly important, not only because it was widely available but also because Japanese carpenters developed sophisticated techniques for joining timber.
Traditional minka therefore represent more than an old-fashioned visual style. They embody centuries of accumulated knowledge about construction, climate, materials, proportion, and everyday living.
Traditional Minka House Roofs
The roof is often the most visually recognizable feature of a minka house.
Depending on the region, traditional minka roofs could be covered with thatch, wooden shingles, or ceramic tiles. Rural houses in areas with heavy snowfall often required particularly large and steeply pitched roofs.
The famous gassho-zukuri houses of Shirakawa-go and Gokayama are especially dramatic examples. Their steep thatched roofs were designed to cope with substantial snowfall while providing large attic spaces beneath the roof.
The roof was therefore not simply an aesthetic feature. Its shape responded directly to environmental conditions.
A large roof can also provide shade, shelter exterior walls from rain, and create a transitional zone between inside and outside. This demonstrates a broader principle found throughout Japanese architecture: beauty and practicality are often inseparable.
Minka House Construction and Timber Framing
Traditional minka construction places considerable emphasis on the structural timber frame.
Rather than concealing every structural component behind finished surfaces, many traditional interiors allow the posts, beams, rafters, and other timber elements to remain visible.
This creates a strong architectural identity. The structure itself becomes part of the interior design.
Japanese carpentry is particularly famous for its precise woodworking traditions. Traditional joinery techniques allowed craftsmen to connect timber components with carefully shaped joints, reducing reliance on modern metal fasteners.
The resulting framework can appear remarkably elegant. Heavy beams contrast with lighter wall surfaces, while natural variations in the wood provide warmth and visual texture.
Minka House Interior Design
The interior of a traditional minka house is usually characterized by simplicity, flexibility, and natural materials.
Instead of dividing every room with permanent walls, traditional Japanese homes often used sliding partitions. These could be opened or closed according to the needs of the household.
This flexible approach allows a relatively compact building to accommodate different activities throughout the day.
Traditional interiors may include:
- Tatami flooring
- Sliding doors
- Wooden beams and columns
- Earthen walls
- Built-in storage
- Low furniture
- Simple decorative objects
- Open transitional spaces
- Large connections to gardens or courtyards
The overall atmosphere is typically calm rather than visually crowded.
This is one reason minka architecture continues to influence modern minimalist interiors. The emphasis is not simply on having fewer possessions. It is about designing the home so that space itself becomes part of the experience.
Tatami and Flexible Living Spaces
Tatami mats have played an important role in traditional Japanese residential architecture. Their standardized dimensions historically helped influence room proportions and spatial organization.
A tatami room could serve different purposes depending on the time of day. The same space might function as a sitting room during the day and a sleeping area at night.
This multifunctional approach is highly relevant to contemporary small-home design.
Rather than assigning one permanent purpose to every square meter, we can design rooms to adapt to changing needs. Furniture can be minimized, partitions can remain flexible, and storage can be integrated into the architecture.
The result is a home that can feel larger, calmer, and more versatile without necessarily increasing its physical size.
Engawa: The Transitional Space
One of the most beautiful concepts associated with traditional Japanese houses is the engawa.
An engawa is a transitional architectural zone positioned between the interior of the house and the outdoors. Depending on the specific building, it may resemble a covered veranda or wooden corridor.
This intermediate space softens the boundary between home and garden.
Instead of creating a strict division between inside and outside, the design provides several degrees of transition:
interior → engawa → garden
This arrangement can provide shade, shelter, ventilation, and opportunities to sit close to the landscape.
The concept remains highly relevant to contemporary architecture because it encourages us to think of outdoor areas not as separate spaces but as extensions of the living environment.
Natural Materials in Minka Architecture
Traditional minka houses make extensive use of materials that can develop greater character with age.
Wood is the dominant material, providing warmth, structural strength, and a strong connection to the surrounding forest environment.
Other traditional materials include:
- Bamboo
- Paper
- Clay
- Stone
- Thatch
- Ceramic tile
- Natural fibers
These materials create surfaces with visible texture rather than perfectly uniform finishes.
Weathered timber, aged plaster, handmade ceramics, woven materials, and natural stone can all contribute to the distinctive atmosphere of a traditional Japanese home.
For contemporary interiors, this provides an important lesson: natural materials do not need to be perfectly polished to be beautiful.
Minka Houses and Japanese Minimalism
Although the historical minka was not necessarily designed according to modern minimalist principles, many of its characteristics align naturally with contemporary minimalism.
Both approaches can emphasize:
- Function over unnecessary decoration
- Natural materials
- Simple forms
- Visual balance
- Flexible spaces
- Connection with nature
- Quality craftsmanship
- Thoughtful storage
However, we should distinguish authentic traditional architecture from modern interpretations. A contemporary home may borrow the visual language of a minka without reproducing its historical construction methods.
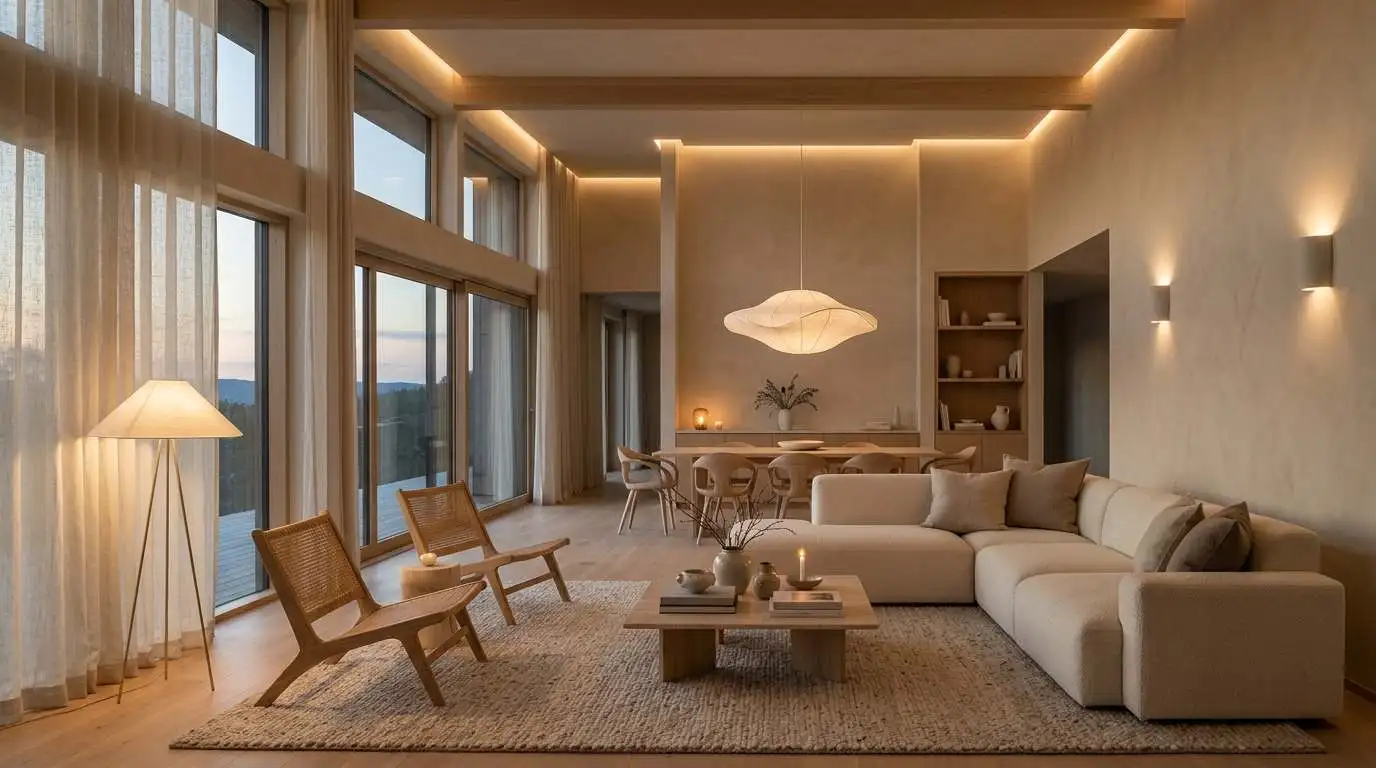
Modern interpretations might combine traditional timber framing, Japanese-inspired proportions, minimalist furniture, large windows, and contemporary insulation.
This creates a hybrid style that preserves the spirit of the minka while meeting modern expectations for comfort and performance.
Minka House and Connection With Nature
A central strength of traditional Japanese architecture is its sensitivity to the natural environment.
Minka houses were shaped by their surroundings. Roof forms responded to weather, building materials reflected regional availability, and openings were positioned according to ventilation, daylight, and views.
Gardens and surrounding landscapes were often treated as important components of the residential experience.
The house did not necessarily attempt to dominate its environment. Instead, it was integrated into it.
This principle remains valuable today. A contemporary home inspired by minka architecture can use natural light, carefully framed views, outdoor terraces, gardens, timber, and passive ventilation to create a stronger relationship with its surroundings.
Why Minka Houses Still Inspire Modern Architecture
The continued popularity of minka-inspired design comes from its ability to combine several qualities that remain desirable today.
First, the architecture feels authentic. Natural materials and exposed craftsmanship create a sense of permanence.
Second, the buildings demonstrate spatial efficiency. Flexible rooms and transitional spaces can make relatively modest homes highly functional.
Third, minka architecture provides a strong connection with nature without requiring excessive decoration.
Finally, the style has a timeless quality. A well-crafted timber structure does not depend on rapidly changing interior trends.
For homeowners interested in Japanese house design, minimalist architecture, rustic interiors, or sustainable living, the minka offers an especially rich source of inspiration.
How to Bring Minka House Style Into a Modern Home
We do not need to reproduce an entire traditional farmhouse to capture the character of minka architecture.
A modern interpretation can begin with a restrained material palette.
Choose natural wood, stone, linen, bamboo, clay, and other tactile materials. Keep decorative elements intentional rather than filling every surface.
Architecturally, consider exposed beams, generous roof overhangs, covered outdoor spaces, sliding partitions, and large openings toward gardens.
For furniture, prioritize simple silhouettes and natural finishes. Low-profile pieces can reinforce the Japanese influence without making the room feel overly themed.
Lighting should also remain understated. Warm, indirect illumination can emphasize timber textures and architectural details.
The goal is not to create a replica. Instead, we can adopt the underlying principles of minka design: simplicity, adaptability, craftsmanship, natural materials, and harmony with the landscape.
Minka House vs. Modern Japanese House
A traditional minka and a modern Japanese home can share a visual philosophy while differing significantly in construction.
Traditional minka houses were built according to historical regional practices and often had limited insulation and heating compared with contemporary standards.
Modern homes can incorporate advanced insulation, energy-efficient glazing, engineered timber, modern foundations, and updated mechanical systems.
What remains valuable is the architectural philosophy.
We can preserve the warmth of timber, flexible spaces, indoor-outdoor connections, restrained decoration, and respect for natural surroundings while incorporating contemporary technology.
This combination makes minka-inspired architecture particularly appealing for modern residential design.
The Enduring Appeal of the Minka House
The minka house represents an important chapter in Japanese architectural history, but its value extends beyond historical preservation.
It demonstrates how a home can respond intelligently to climate, culture, materials, family life, and landscape. Its beauty comes from practical decisions transformed through generations of craftsmanship.
The exposed timber structure, dramatic rooflines, flexible rooms, natural materials, and transitional spaces continue to provide powerful ideas for contemporary homes.
Most importantly, minka architecture reminds us that a beautiful home does not have to be extravagant. Thoughtful proportions, honest materials, functional spaces, and a strong connection with nature can create an atmosphere of extraordinary richness.
For anyone exploring Japanese architecture or seeking inspiration for a calm, natural, minimalist home, the minka remains one of the most compelling traditional house forms to study.
Leave a Reply