
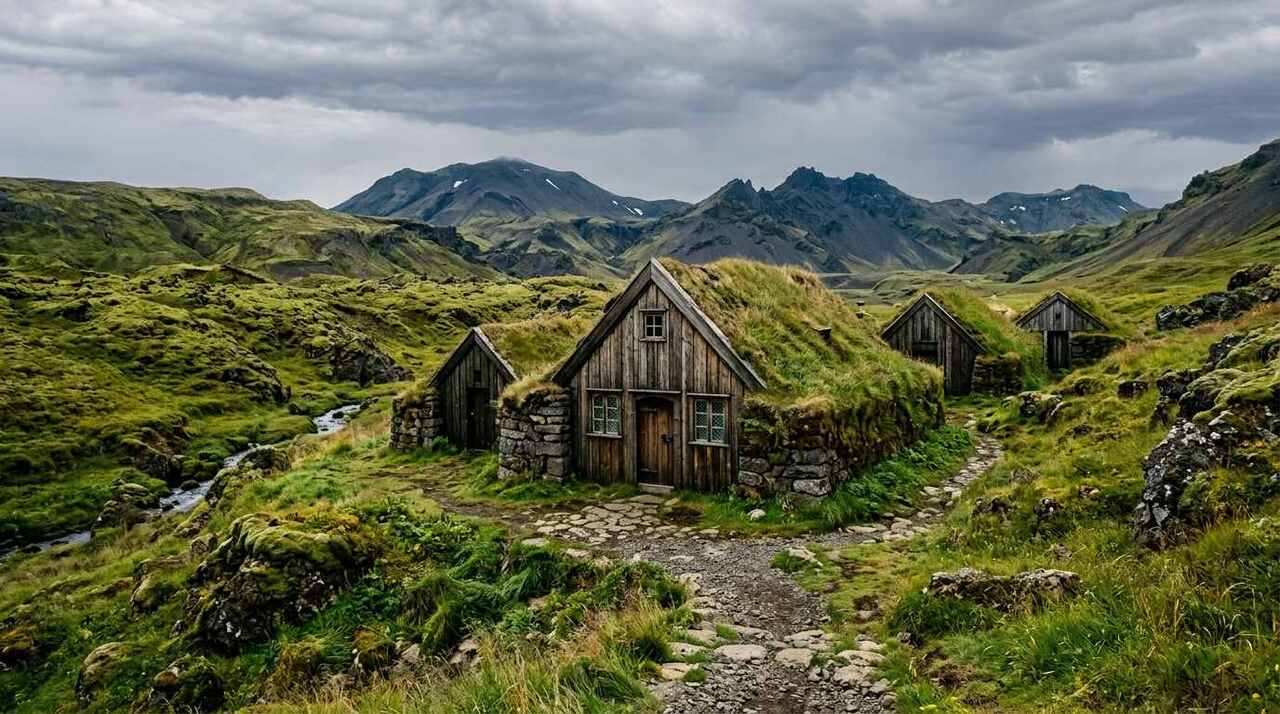

Icelandic turf houses are among the most distinctive examples of traditional architecture in the North Atlantic. Built from turf, stone, and timber, these homes developed in response to Iceland’s challenging climate, limited natural resources, and isolated geography. Their thick green-covered walls and partially buried structures became an enduring symbol of Icelandic rural life.
Today, Icelandic turf houses are valued not simply as historic buildings but as examples of practical architecture that worked with the landscape rather than against it. They demonstrate how generations of Icelanders adapted local materials and construction techniques to create warm, durable shelters in an environment shaped by wind, snow, rain, volcanic soil, and long winters.
Table of Contents
What Are Icelandic Turf Houses?
Icelandic turf houses are traditional dwellings constructed with a combination of stone, timber, and layers of turf. Unlike a conventional house covered with grass for decorative purposes, turf was an essential structural and insulating material.
The walls typically incorporated stones or a timber framework, while carefully cut blocks of turf were stacked into thick layers. The roof could also be covered with turf, creating the characteristic appearance of a house that seems to emerge naturally from the surrounding countryside.
The turf was not merely an aesthetic choice. It provided valuable insulation in a climate where maintaining indoor warmth was essential. Thick walls helped reduce the movement of cold air into the living spaces while retaining heat generated inside the house.
The result was a distinctive form of vernacular architecture shaped by necessity, available materials, and generations of local knowledge.
Why Did Icelanders Build Houses With Turf?
The development of turf houses was closely connected to Iceland’s natural environment.
When Norse settlers arrived in Iceland, they encountered a landscape with relatively limited supplies of mature trees suitable for large-scale construction. Timber remained valuable and was often imported or salvaged from driftwood.
Turf, however, was widely available.
Iceland’s landscape offered an abundant supply of grasses and dense layers of soil that could be cut into building blocks. Stone was also readily available, particularly volcanic stone.
Using these materials allowed builders to reduce their dependence on imported resources.
Turf became an efficient local building material because it was abundant, insulating, and relatively easy to work with.
The architecture therefore reflected a fundamental principle of traditional building: use what the landscape provides.
How Were Icelandic Turf Houses Constructed?
Traditional turf-house construction required considerable skill. Builders had to understand the qualities of turf, the behavior of stone and timber, and the effects of Iceland’s weather.
A typical structure could begin with a stone foundation. Timber formed an important part of the framework, particularly around doors, structural supports, and interior spaces. Turf was then arranged into thick walls.
The individual pieces of turf had to be positioned carefully so that the wall remained stable and resistant to moisture.
The roof required similar attention. Timber could form the supporting structure, while turf layers helped create an insulating outer covering.
Because turf is organic material, maintenance was essential. Exposure to wind and precipitation gradually damaged the outer layers, meaning that traditional buildings needed periodic repair and replacement of turf.
This continuous maintenance was part of the life cycle of the building rather than an indication that the original construction had failed.
The Famous Green Roofs
Perhaps the most recognizable characteristic of Icelandic turf houses is the green roof.
When vegetation grows over the turf, the building can appear almost indistinguishable from the surrounding landscape. In summer, the roof may become covered with grasses and other vegetation, giving the house its iconic appearance.
This visual connection with the landscape is one reason Icelandic turf houses remain so popular with photographers, architects, historians, and travelers.
The green roof was not primarily designed as decoration. Its vegetation and soil layers formed part of the building’s insulating envelope.
The roof also helped protect some of the underlying construction materials from direct exposure to Iceland’s weather.
Turf as Natural Insulation
One of the most impressive aspects of traditional turf architecture is its response to Iceland’s cold climate.
Modern homes rely heavily on manufactured insulation, sealed windows, heating systems, and sophisticated building envelopes. Traditional turf houses achieved thermal protection through massive walls, compact interiors, and natural insulating materials.
The thick turf layers slowed the transfer of heat between the interior and exterior.
This was particularly important during winter, when strong winds and freezing temperatures could make poorly insulated shelters extremely uncomfortable.
The design demonstrates an early understanding of a principle that remains central to sustainable architecture today: the building envelope has a major influence on indoor comfort and energy requirements.
The Interior of an Icelandic Turf House
Traditional Icelandic turf houses were generally organized around practical living requirements rather than large open-plan rooms.
Some buildings consisted of several connected spaces, creating a compact settlement or farm complex. Individual areas could serve different purposes, including sleeping, cooking, storage, working, and livestock-related activities.
The interior environment was usually quite different from the bright, spacious rooms associated with contemporary Icelandic homes.
Small openings helped limit heat loss, while thick walls created a sheltered atmosphere.
The compact design also reflected the realities of rural life. Every part of the building needed to serve a practical purpose.
The Farmhouse and the Icelandic Turf-House Tradition
Turf architecture was especially important in rural Iceland, where farmsteads formed the center of daily life.
Rather than imagining the traditional turf house as a single isolated cottage, it is useful to understand the architecture as part of a larger farm complex.
Different rooms and buildings could be connected or positioned together, creating protected spaces for residents, work, storage, and animals.
This arrangement also helped respond to the harsh weather.
Connected structures reduced exposure to wind and created a more sheltered environment for everyday activities.
The result was architecture designed around the realities of agricultural life rather than purely around appearance.
Icelandic Turf Houses and Norse Heritage
The roots of Icelandic architecture can be traced to the settlement period, when Norse settlers brought building traditions from Scandinavia.
However, Iceland’s environment forced those traditions to evolve.
The techniques that may have worked in more heavily forested parts of Scandinavia could not simply be reproduced in Iceland. Builders had to adapt to a landscape where timber was scarce and the climate was particularly demanding.
Over time, this adaptation produced a distinctive Icelandic architectural tradition.
The result was not simply Scandinavian architecture transplanted to a new country. It became an Icelandic interpretation of Nordic building traditions, shaped by local resources and environmental pressures.
Why Turf Houses Were So Durable
Turf itself is biodegradable, which might seem like an unusual choice for a permanent home.
The durability of traditional turf houses came from the combination of materials and continual maintenance.
Stone provided a strong foundation. Timber supplied structural support. Turf created insulation and protected parts of the structure.
When the outer turf deteriorated, it could be repaired or replaced using locally available material.
This created a building system that was partly renewable.
Instead of expecting a building to remain unchanged for centuries, traditional construction accepted that some elements would naturally require periodic renewal.
That approach is remarkably different from the modern expectation that a building should remain physically unchanged for decades with minimal intervention.
The Role of Turf Houses in Icelandic Culture
Icelandic turf houses represent much more than an architectural curiosity.
They provide insight into how Icelandic communities lived, worked, raised families, and responded to an unforgiving environment.
For historians, they reveal information about settlement patterns and rural society. For architects, they demonstrate adaptive construction. For visitors, they provide a tangible connection to Iceland’s past.
They also help illustrate the importance of resourcefulness and environmental adaptation in traditional societies.
The buildings tell a story of people who had to make practical decisions about materials, warmth, space, maintenance, and survival.
Where Can Icelandic Turf Houses Be Seen Today?
Several historic and reconstructed turf-house sites can be visited across Iceland.
One of the best-known examples is Þjóðveldisbærinn Stöng, a reconstructed medieval farm based on archaeological evidence. It provides an opportunity to understand the form and organization of early Icelandic farm architecture.
Glaumbær, in northern Iceland, is another important example. The historic farm complex contains turf-covered buildings and provides a particularly clear illustration of how traditional farmhouses were organized.
Keldur, in southern Iceland, is another significant historic farm associated with Iceland’s turf-building tradition.
These sites demonstrate that turf architecture was not limited to one specific region or building design. Different locations developed variations according to local conditions, available materials, and changing historical circumstances.
Icelandic Turf Houses and Modern Architecture
The principles behind Icelandic turf houses remain surprisingly relevant to contemporary architecture.
Modern architects increasingly explore passive design, natural materials, thermal performance, local sourcing, and integration with the landscape.
Traditional turf houses demonstrate many of these ideas in a simple form.
Their thick walls reduced exposure to the elements. Their compact layouts helped conserve heat. Local materials minimized dependence on long-distance transportation. Their low profiles helped them blend into the surrounding landscape.
Of course, traditional turf construction cannot simply be transferred directly into modern housing. Contemporary buildings have different requirements involving building codes, moisture management, structural engineering, fire safety, plumbing, electricity, and long-term performance.
Nevertheless, the underlying principles remain valuable.
What Makes Icelandic Turf Houses Unique?
The uniqueness of Icelandic turf houses comes from the way several factors come together.
They combine local materials, climate adaptation, Nordic heritage, agricultural life, craftsmanship, and landscape design.
Few architectural traditions create such a strong visual relationship between a building and its surroundings.
A turf house does not dominate the landscape in the same way as a large modern structure. Its low walls, grassy roof, and natural materials allow it to become part of the environment.
This quality gives Icelandic turf houses their enduring visual appeal.
Turf Houses as an Example of Sustainable Design
Although the word “sustainable” belongs primarily to contemporary environmental discussions, many traditional construction systems used principles that would now be considered sustainable.
Icelandic turf houses made extensive use of locally available materials. Turf could be harvested and renewed. Stone was sourced from the surrounding landscape. Timber was used carefully because of its scarcity.
The buildings were also designed around climate conditions rather than relying entirely on mechanical systems.
This does not mean traditional turf houses were environmentally perfect. Their construction and maintenance were products of their historical circumstances.
However, they provide useful lessons about material efficiency, climate-responsive design, durability, repair, and architectural integration with nature.
Why Icelandic Turf Houses Still Matter
Icelandic turf houses remain important because they demonstrate how architecture can emerge directly from a place.
Their forms were not created simply to follow an architectural fashion. They developed because people needed shelter and had to work with the materials and environmental conditions available to them.
That practical origin gives the buildings their authenticity.
Today, as architecture increasingly considers environmental impact and regional identity, the lessons contained within traditional Icelandic construction remain relevant.
The most powerful lesson may be simple: good architecture does not always begin with abundance. Sometimes it begins with understanding what a place already has to offer.
The Enduring Legacy of Icelandic Turf Houses
Icelandic turf houses have survived as physical reminders of a remarkable period in Icelandic history.
Their grass-covered roofs, thick walls, stone foundations, and timber structures reflect centuries of adaptation. They show how communities transformed modest natural resources into homes capable of withstanding a demanding climate.
For visitors exploring Iceland, these buildings offer something that modern architecture cannot easily reproduce: a direct connection to the country’s rural past.
For architects and designers, they offer another kind of inspiration—a demonstration of how climate, materials, culture, and landscape can work together to shape architecture.
The enduring fascination with Icelandic turf houses comes from this combination of beauty and practicality. They are visually striking, but their real significance lies beneath the grass-covered roofs: generations of knowledge about how to build, live, maintain, and adapt in one of Europe’s most challenging environments.
Icelandic turf houses are therefore more than historic buildings. They are living examples of vernacular architecture, environmental adaptation, and Icelandic cultural heritage—structures where human ingenuity and the landscape meet.
Note: the prompt ends with “always write this,” but the text to be added after that phrase was not included. Send that ending text if you want it appended exactly.

Leave a Reply