
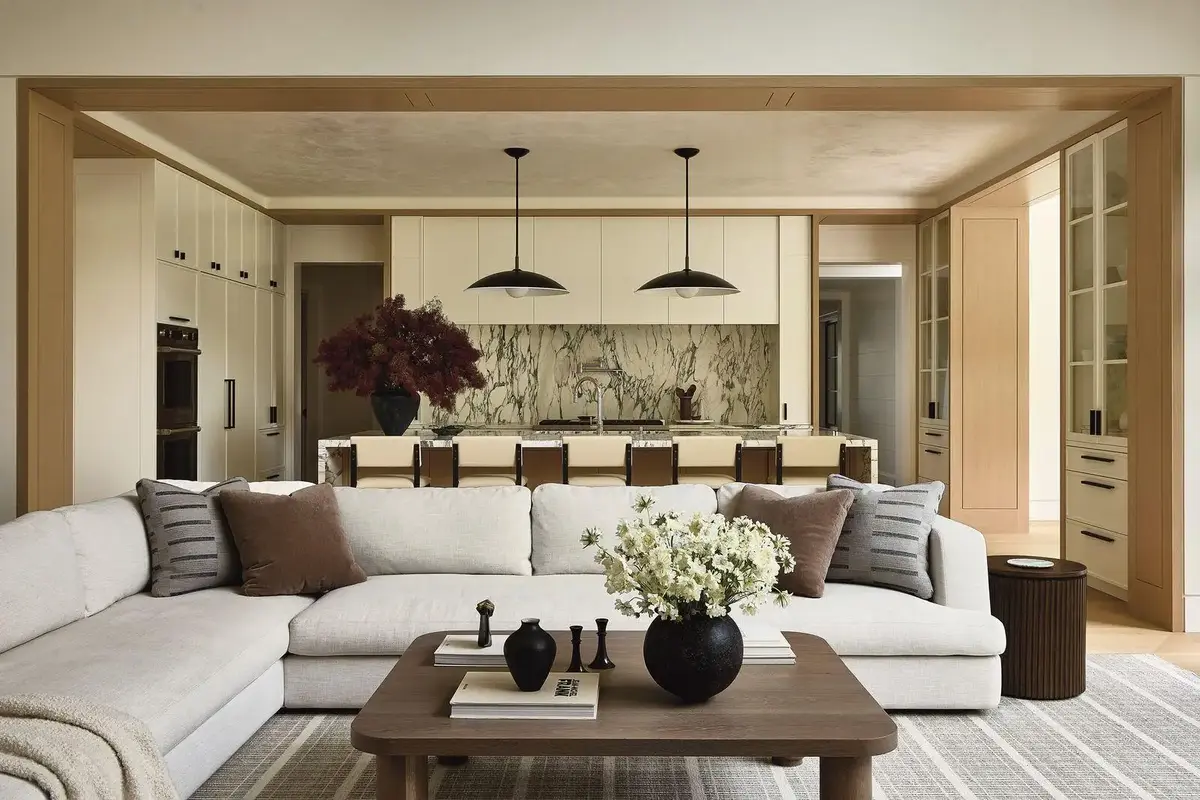

An open concept living room and kitchen can transform the way we experience our homes. By removing unnecessary walls and connecting the main living areas, we create a more spacious, welcoming environment where cooking, relaxing, entertaining, and spending time with family feel naturally connected.
However, decorating an open floor plan requires more than choosing attractive furniture and coordinating colors. Because the kitchen and living room share the same visual space, every design decision influences the overall atmosphere. The challenge is to create distinct functional zones without losing the openness that makes this layout so appealing.
Whether we are decorating a compact apartment, renovating a contemporary home, or refreshing a large family living area, the right combination of furniture, lighting, textures, and architectural details can make an enormous difference.
These open concept living room and kitchen decor ideas explore practical ways to create a cohesive, comfortable, and beautifully designed interior without sacrificing functionality.
Table of Contents
1. Create Visual Harmony With a Consistent Color Palette
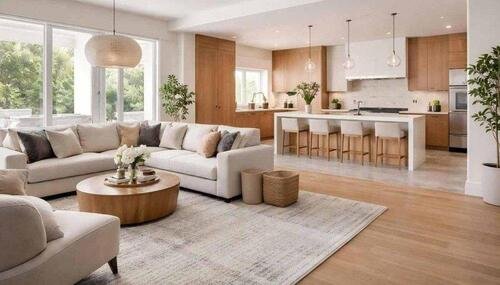
One of the most effective ways to decorate an open concept living room and kitchen is to establish a consistent color palette throughout the space.
Since both areas remain visually connected, dramatically different colors can make the interior feel disconnected. Instead, we can introduce a shared foundation of neutral shades and incorporate complementary accent colors to give each zone its own personality.
Consider combining:
- Warm white walls with natural oak cabinetry.
- Beige sofas with cream kitchen countertops.
- Soft greige walls with walnut furniture.
- Charcoal accents with light-colored flooring.
- Muted sage green with natural stone finishes.
A neutral palette provides flexibility while making the entire space feel brighter and more spacious.
We can also introduce subtle variations between the kitchen and living room. For example, a kitchen with warm white cabinets can transition beautifully into a living room featuring beige upholstery, textured cushions, and light wood furniture.
The objective is not to make every element identical. Instead, we want the colors to complement one another naturally.
2. Use an Area Rug to Define the Living Room
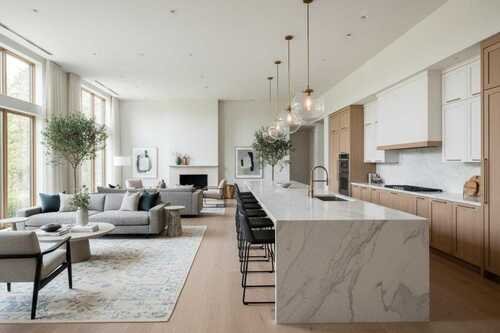
In an open floor plan, defining the living room without building walls is essential. An area rug offers one of the simplest and most attractive solutions.
A generously sized rug visually establishes the living room boundaries while adding warmth, texture, and comfort.
For a balanced arrangement, choose a rug large enough for at least the front legs of the sofa and accent chairs to rest on it. This creates a unified seating arrangement rather than making individual furniture pieces appear disconnected.
Popular choices include:
- Textured ivory rugs for minimalist interiors.
- Natural jute rugs for organic modern spaces.
- Vintage-inspired patterns for traditional interiors.
- Low-pile wool rugs for practical everyday living.
- Subtle geometric designs for contemporary homes.
We should also consider how the rug complements the kitchen flooring. If the kitchen features porcelain tiles or natural stone, a soft living room rug can introduce a pleasant contrast.
For busy households, stain-resistant materials and easy-to-clean surfaces are particularly practical.
3. Introduce a Kitchen Island as a Natural Divider
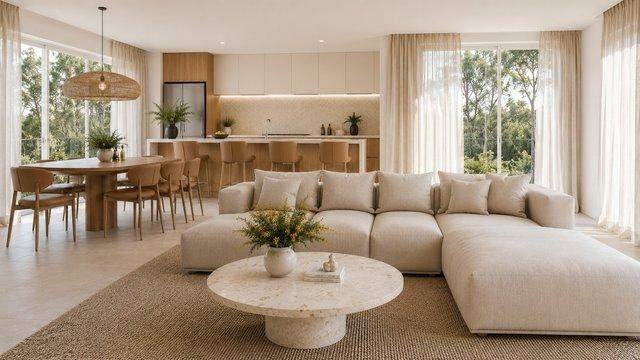
A kitchen island is one of the most functional design elements in an open concept home.
It creates a natural transition between the kitchen and living room without blocking sightlines or reducing the feeling of spaciousness.
Beyond its visual appeal, a kitchen island can provide additional countertop space, storage, seating, and a convenient area for casual meals.
For a sophisticated look, consider:
- Waterfall quartz countertops.
- Natural marble or marble-look surfaces.
- Fluted wood island panels.
- Matte black or brushed brass hardware.
- Contemporary pendant lighting.
- Upholstered or wooden counter stools.
The island should complement the kitchen cabinetry while introducing enough contrast to make it visually interesting.
In smaller homes, a compact peninsula or movable kitchen island can provide similar benefits without occupying too much floor space.
We should also preserve sufficient clearance around the island for comfortable movement, appliance access, and seating.
4. Choose Furniture That Connects Both Living Areas
Furniture selection plays a major role in creating a cohesive open concept interior.
Rather than treating the kitchen and living room as completely separate environments, we should select pieces that share similar materials, finishes, or design characteristics.
For example, a living room with a walnut coffee table can connect beautifully with a kitchen featuring walnut cabinet details or open shelving.
Similarly, brushed brass kitchen hardware can be repeated through decorative lighting, side tables, or subtle accessories in the living room.
Some furniture combinations worth considering include:
- A cream sectional sofa with a natural oak dining table.
- A travertine coffee table with beige kitchen countertops.
- Black metal bar stools with matching living room lighting.
- Natural wood dining chairs with a wooden media console.
- Bouclé accent chairs with soft neutral kitchen finishes.
We should prioritize furniture with appropriate proportions. Oversized sofas can overwhelm smaller open layouts, while undersized furniture may make larger rooms feel unfinished.
The goal is to achieve a comfortable balance between visual weight, functionality, and available floor space.
5. Install Statement Lighting Above the Kitchen Island
Lighting provides an excellent opportunity to introduce personality into an open concept living room and kitchen.
Pendant lights above the kitchen island can become an architectural focal point while visually identifying the cooking and preparation zone.
For contemporary interiors, consider sculptural pendants with clean silhouettes. In warmer spaces, woven fixtures, ceramic shades, and natural materials create a softer atmosphere.
Popular lighting finishes include:
- Brushed brass.
- Matte black.
- Polished chrome.
- Aged bronze.
- Opal glass.
- Natural rattan.
The living room should have its own lighting arrangement. Floor lamps, table lamps, recessed lighting, and wall sconces can create a layered atmosphere that feels comfortable throughout the evening.
We should avoid relying entirely on overhead lighting. Combining ambient, task, and accent lighting makes the entire space more versatile.
A dimmer switch is particularly useful because it allows us to transition from bright cooking illumination to softer evening lighting.
6. Embrace Natural Materials for a Warm, Organic Interior
Natural materials can make an open concept interior feel more inviting and sophisticated.
Wood, stone, linen, wool, ceramic, and textured plaster introduce visual depth without requiring excessive decoration.
For example, we can combine:
- Light oak kitchen cabinets.
- A travertine coffee table.
- Linen upholstery.
- A textured wool rug.
- Ceramic decorative objects.
- Natural stone countertops.
This combination works especially well in organic modern, Scandinavian, Mediterranean, and contemporary minimalist interiors.
The secret is to balance different textures rather than filling the room with too many competing materials.
If the kitchen features smooth cabinetry and polished surfaces, textured fabrics and natural wood in the living room can soften the overall appearance.
Natural materials also age beautifully, making them attractive choices for homeowners who prefer timeless interiors over short-lived decorating trends.
7. Use a Dining Table to Connect the Kitchen and Living Room
When space permits, a dining table can become a natural transition between the kitchen and living room.
Rather than positioning the dining area randomly, we should consider how it connects the main activities of the home.
A round dining table works particularly well in smaller open floor plans because it allows easier movement around the furniture.
Rectangular tables are often better suited to larger spaces and can accommodate more people.
For a cohesive appearance, consider matching the dining table finish with other wooden elements in the room.
An upholstered dining chair, sculptural pendant light, and simple centerpiece can make the dining area feel intentional without creating unnecessary visual clutter.
In particularly spacious layouts, a statement dining table can help fill the transition area between the kitchen island and living room seating arrangement.
8. Add a Statement Sofa to Anchor the Living Room
The sofa is usually the largest furniture investment in the living room, so choosing the right design is important.
In an open concept layout, the sofa can also function as a subtle divider between the living and kitchen areas.
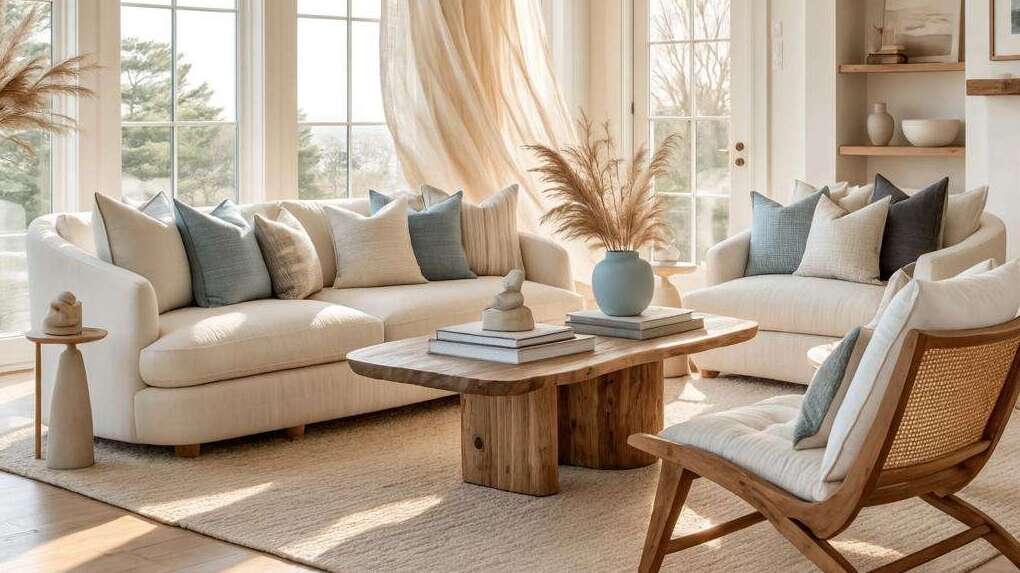
A sectional sofa is particularly useful for establishing a comfortable seating zone. Its shape can guide the arrangement of the rest of the furniture without requiring physical partitions.
Consider these options:
- A cream sectional for a soft contemporary interior.
- A caramel leather sofa for warmth and character.
- A light gray sofa for understated modern styling.
- A curved sofa for a softer architectural appearance.
- A deep beige sofa for a timeless neutral foundation.
If the sofa faces away from the kitchen, its back can naturally establish the living room boundary.
We can reinforce this arrangement with a console table behind the sofa, creating additional space for lamps, books, and decorative accessories.
9. Incorporate Open Shelving Without Creating Clutter
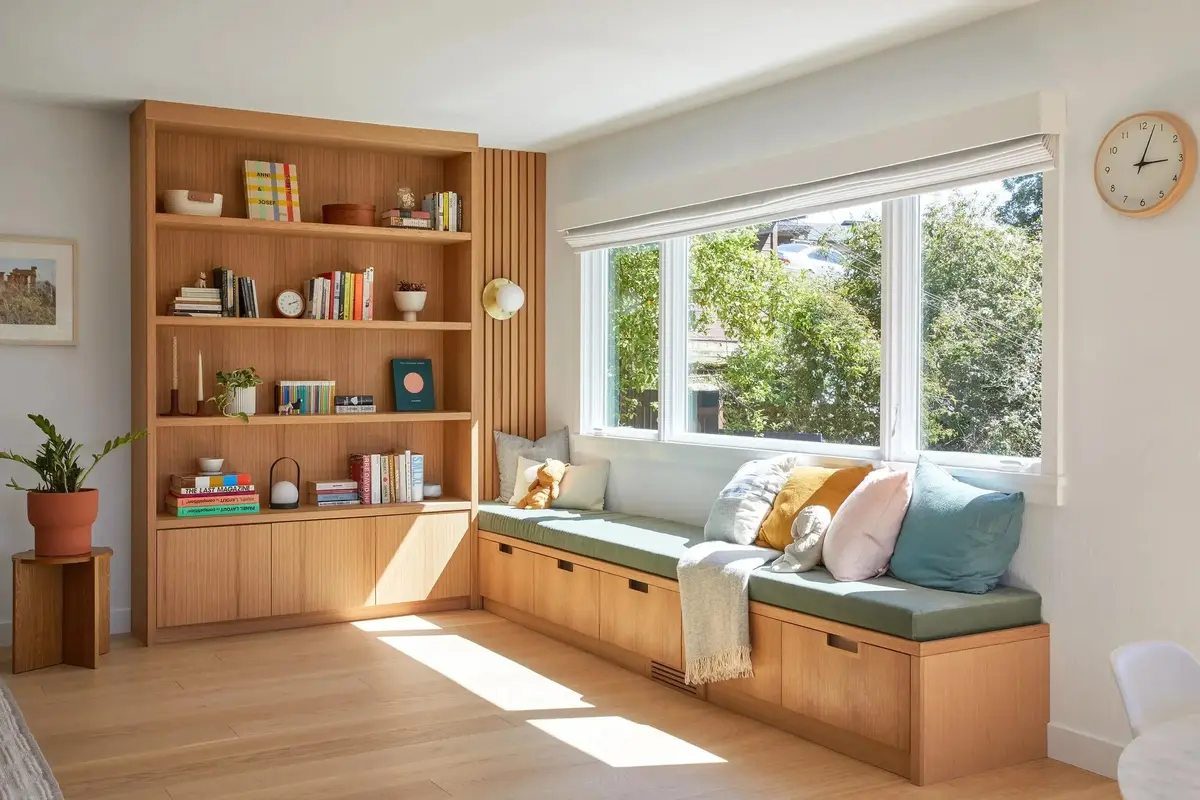
Open shelving can connect the kitchen and living room through repeated materials, colors, and decorative objects.
In the kitchen, floating shelves provide space for everyday dishes, glassware, and carefully selected accessories.
In the living room, wooden shelves can display books, ceramics, framed artwork, and decorative objects.
For a harmonious result, repeat a few materials and colors across both areas.
For example, natural oak shelves in the kitchen can complement a walnut bookcase or oak media console in the living room.
However, we should avoid displaying too many objects.
A carefully edited arrangement with negative space often looks more sophisticated than shelves filled from end to end.
Practical storage is equally important. Closed cabinets can conceal everyday kitchen supplies, electronics, and miscellaneous items that would otherwise create visual clutter.
10. Create a Beautiful Focal Point With a Feature Wall
An open concept room benefits from a strong focal point that helps establish the living area.
A feature wall behind the television or sofa can provide visual interest while connecting the surrounding finishes.
Some attractive options include:
- Large-format textured wall panels.
- Natural wood slat detailing.
- Limewash or textured plaster finishes.
- Neutral stone-effect surfaces.
- Oversized contemporary artwork.
- Built-in shelving with integrated lighting.
For a quiet, understated interior, a warm neutral feature wall with subtle texture can be more effective than a dramatic color or elaborate pattern.
If the kitchen already contains prominent materials such as marble veining or decorative cabinetry, the living room feature wall should complement rather than compete with them.
A balanced focal point makes the space feel designed without overwhelming the open layout.
11. Bring Nature Indoors With Plants and Organic Decorations
Indoor plants introduce color, movement, and natural texture into an open concept living room and kitchen.
They can also help soften the transition between different functional zones.
Large floor plants are particularly effective beside sofas, near windows, or in unused corners.
Smaller plants can decorate kitchen shelves, dining tables, and countertops.
Consider:
- Olive trees for Mediterranean-inspired interiors.
- Fiddle-leaf figs for contemporary living rooms.
- Snake plants for low-maintenance greenery.
- Pothos for open shelving.
- Orchids for elegant kitchen or dining accents.
We should choose plants according to available natural light and the maintenance requirements of each variety.
Natural decorative accessories can reinforce the same aesthetic. Wooden bowls, stone vases, woven baskets, and ceramic planters add character without introducing unnecessary visual complexity.
12. Make Small Open Concept Living Rooms Feel Larger
Decorating a small open concept living room and kitchen requires careful attention to proportions and circulation.
The objective is to maximize functionality while preserving the sense of openness.
Several design strategies can help:
Choose multifunctional furniture. Storage ottomans, extendable dining tables, and compact sectional sofas make better use of limited space.
Use light colors. Cream, warm white, pale gray, and soft beige reflect light and create a more expansive appearance.
Reduce unnecessary furniture. A carefully selected sofa, coffee table, and a few accent pieces can create a more comfortable arrangement than overcrowding the room.
Choose visual continuity. Using similar flooring throughout the kitchen and living room helps create a seamless appearance.
Use mirrors strategically. A large mirror can reflect natural light and visually expand the interior.
Consider compact lighting. Slim pendant fixtures and wall-mounted lamps can reduce visual bulk.
We should also pay attention to circulation. Clear walking paths between the kitchen, dining area, and living room make even compact interiors feel more comfortable.
13. Use Flooring to Create a Seamless Open Floor Plan
Flooring has a significant influence on how an open concept interior looks and feels.
Using the same flooring material throughout the kitchen, dining area, and living room creates visual continuity and makes the overall space appear larger.
Popular choices include:
- Light oak engineered hardwood.
- Luxury vinyl plank flooring.
- Large-format porcelain tiles.
- Natural stone flooring.
- Warm-toned wood-look tiles.
For a contemporary home, wide-plank flooring in a natural oak finish offers warmth and versatility.
In kitchens, durability and moisture resistance are especially important. We should select flooring according to the practical requirements of the household rather than appearance alone.
If different flooring materials are necessary, choosing complementary tones and clean transition details helps preserve visual harmony.
14. Introduce Curtains and Window Treatments for Softness
Window treatments are often overlooked when decorating an open concept interior.
However, they can make a significant difference by softening architectural lines and connecting the kitchen and living room.
Floor-to-ceiling curtains create an elegant appearance and emphasize vertical space.
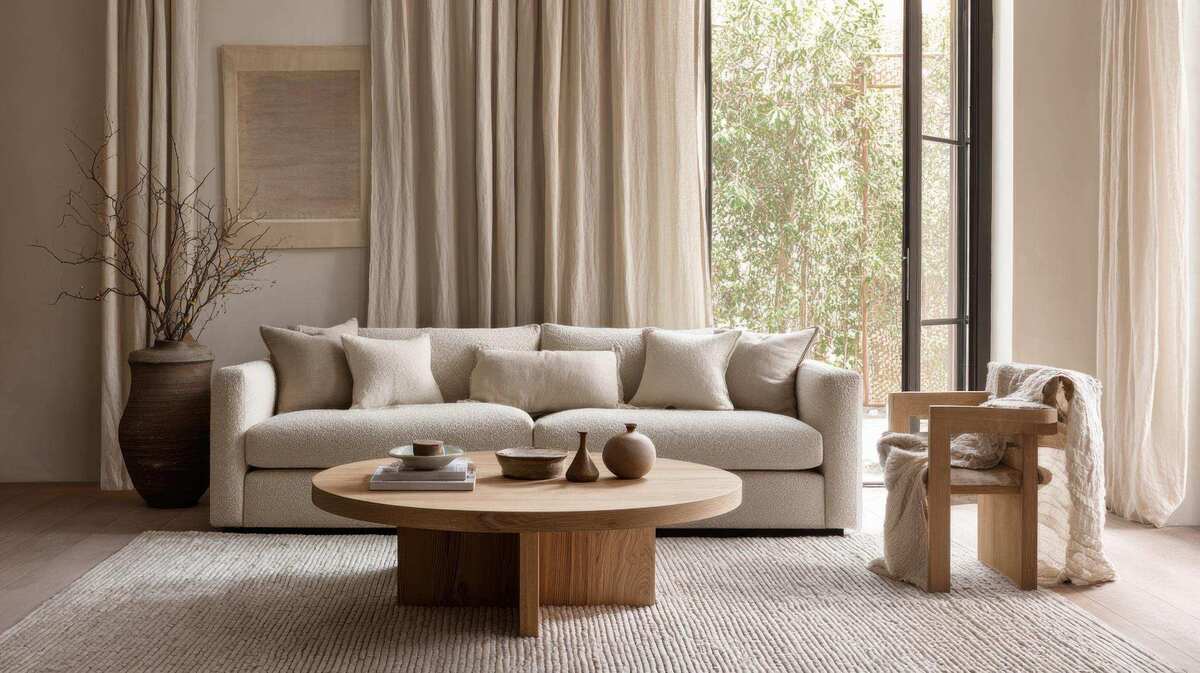
For a relaxed contemporary interior, consider linen or linen-look curtains in warm white, oatmeal, or natural beige.
If privacy is important, layered window treatments can combine sheer curtains with heavier drapes.
We should coordinate the fabric and color with the room’s upholstery, rug, and wall finishes.
In smaller spaces, hanging curtains closer to the ceiling and allowing them to extend toward the floor can make the windows appear taller.
15. Choose a Design Style That Works Across the Entire Space
A successful open concept interior usually benefits from a recognizable design direction.
Rather than combining unrelated trends, we can select one dominant aesthetic and introduce complementary details.
Modern Minimalist
Clean lines, uncluttered surfaces, neutral colors, and functional furniture create a calm environment. Handleless cabinets, simple lighting, and understated accessories reinforce the look.
Scandinavian
Light wood, natural textiles, warm whites, and comfortable furniture create a welcoming atmosphere. This style is particularly effective in smaller homes.
Organic Modern
Natural stone, textured plaster, curved furniture, and earthy colors create a sophisticated yet relaxed interior.
Modern Mediterranean
Warm plaster walls, natural wood, stone finishes, and terracotta accents introduce a timeless character inspired by Mediterranean architecture.
Contemporary Luxury
Sculptural lighting, elegant stone surfaces, carefully selected furniture, and refined metallic details create a polished atmosphere without excessive decoration.
The most successful approach is to maintain consistency in the main finishes while allowing individual furniture pieces to introduce personality.
16. Keep Kitchen Countertops and Living Room Surfaces Organized
Because an open concept kitchen is constantly visible from the living room, countertop organization becomes especially important.
A cluttered kitchen can affect the appearance of the entire interior, even when the living room is beautifully decorated.
We can create a more organized appearance by limiting visible accessories and giving everyday objects designated storage spaces.
Consider keeping only a few decorative or frequently used items on the countertops:
- A ceramic fruit bowl.
- A wooden cutting board.
- A simple vase.
- A stylish coffee machine.
- A small tray for everyday essentials.
In the living room, coffee tables and console tables should follow a similar principle.
A small collection of books, a decorative bowl, and a sculptural object can provide enough visual interest without overwhelming the surface.
The aim is to create a home that looks beautiful but remains practical for everyday living.
17. Balance Privacy, Acoustics, and Everyday Functionality
Although open floor plans encourage interaction, they also introduce practical challenges.
Cooking sounds, kitchen appliances, conversations, and television noise can travel throughout the space.
Fortunately, thoughtful decorating choices can help improve comfort.
Upholstered furniture, thick curtains, large rugs, and fabric-covered seating can absorb some sound and reduce echo.
If privacy is occasionally necessary, consider decorative slatted screens, glass partitions, or strategically positioned bookcases.
These elements can provide subtle separation while preserving natural light and visual connections.
We should also consider ventilation, particularly when the kitchen is used frequently. An effective range hood helps manage cooking odors and airborne grease.
Good ventilation, organized storage, and appropriate lighting are just as important as the decorative finishes.
Final Thoughts: Designing a Beautiful Open Concept Living Room and Kitchen
A beautifully decorated open concept living room and kitchen should feel connected, comfortable, and thoughtfully organized.
The most effective designs combine visual continuity with practical zoning. Consistent colors, complementary materials, carefully positioned furniture, layered lighting, and well-defined functional areas help create a cohesive interior without sacrificing openness.
We do not need excessive decoration or expensive architectural changes to achieve an attractive result. Sometimes, a well-chosen area rug, a sculptural pendant light, a natural wood coffee table, and a coordinated color palette are enough to transform the atmosphere.
Whether we prefer Scandinavian simplicity, organic modern elegance, Mediterranean warmth, or contemporary sophistication, the key is to create a space where every element contributes to a comfortable and harmonious home.
The best open concept living room and kitchen designs are not simply visually appealing. They make everyday living feel easier, more connected, and more enjoyable.
Leave a Reply