
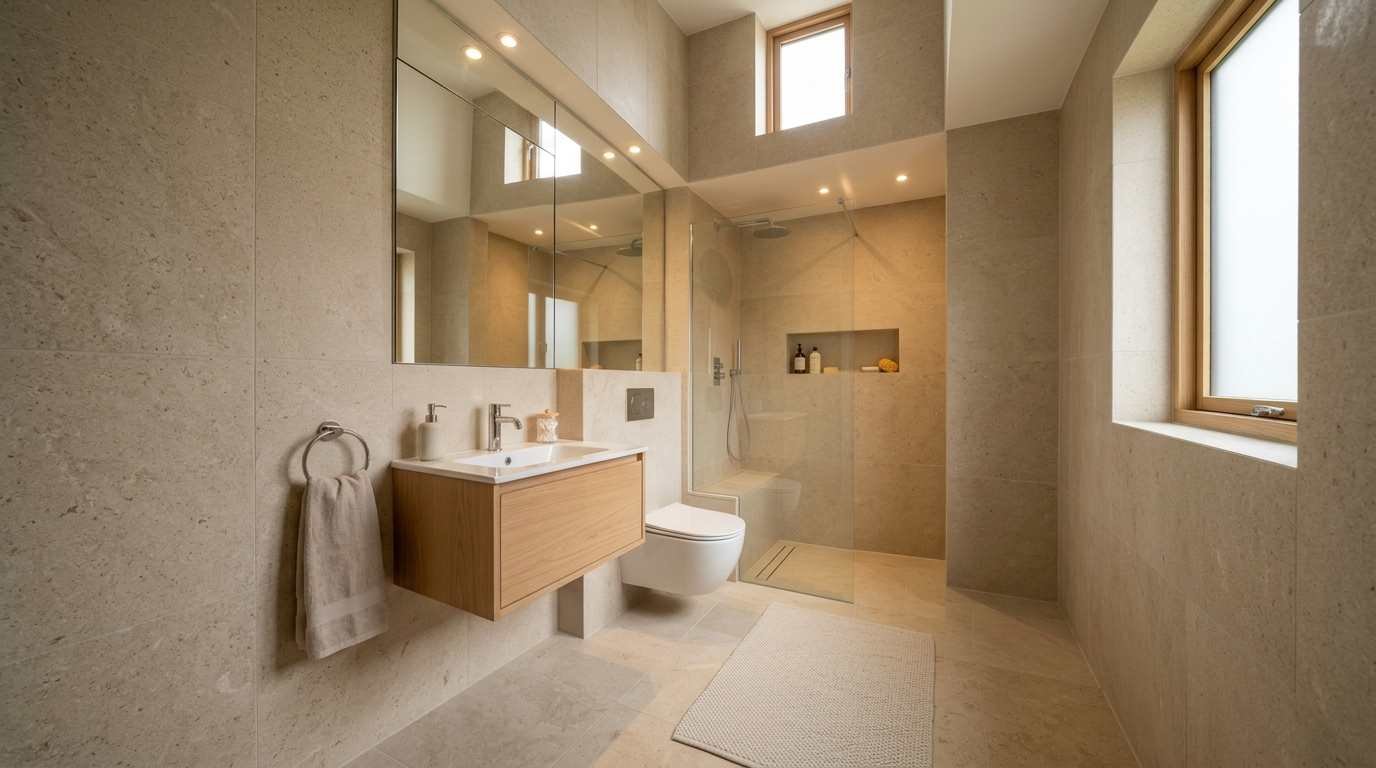

Designing a tiny full bathroom requires careful planning, but a small footprint does not mean we have to sacrifice comfort, style, or functionality. With the right tiny full bathroom ideas layout, we can create a bathroom that feels surprisingly spacious while still accommodating the essentials: a toilet, sink, shower or bathtub, storage, lighting, and practical circulation space.
The most successful small bathrooms make every inch work. Instead of simply shrinking a conventional bathroom design, we need to rethink how the fixtures, doors, storage, colors, and surfaces interact. A well-planned layout can make a compact bathroom feel organized, comfortable, and visually polished.
Table of Contents
1. Start With the Most Efficient Tiny Bathroom Layout
For many compact bathrooms, the most efficient arrangement places the toilet, vanity, and shower along one wall or positions them around the perimeter of the room. Keeping plumbing fixtures relatively close together can also simplify installation and help maintain a clean visual arrangement.
A wall-to-wall shower at the far end is particularly effective in a narrow bathroom. We can place a compact vanity near the entrance, followed by the toilet, with the shower occupying the remaining width. This creates a straightforward sequence and prevents the room from feeling fragmented.
In an extremely narrow bathroom, a linear arrangement can work beautifully:
Vanity → Toilet → Shower
This configuration is especially useful when the bathroom resembles a hallway. Using a consistent floor surface throughout the room can make the entire space appear longer.
2. Use a Walk-In Shower to Save Valuable Space
A traditional bathtub can consume a significant amount of floor area. When the goal is to maximize usable space, a compact walk-in shower is often one of the most practical solutions.
A frameless glass shower enclosure can make a major visual difference. Unlike an opaque shower curtain or solid enclosure, clear glass allows the eye to travel through the entire room. This creates a more open appearance without actually increasing the bathroom’s dimensions.
For a tiny bathroom, consider:
- A corner shower
- A rectangular shower at the end of the room
- A frameless glass enclosure
- A wall-mounted shower system
- A recessed shower niche
- A linear drain
- A compact rainfall or handheld showerhead
A shower niche is particularly valuable because it eliminates the need for bulky freestanding shelves.
3. Consider a Corner Shower Layout
A corner shower can be one of the best solutions when every square foot matters. By placing the shower diagonally or into an unused corner, we can preserve more central floor space for movement.
A neo-angle shower enclosure can also work well in very small bathrooms because its angled front reduces the amount of space required for the shower door to open.
If the bathroom has a particularly awkward footprint, we can use the corners strategically rather than forcing every fixture against a straight wall.
4. Choose a Wall-Mounted Vanity
Floor-mounted vanities can make a small bathroom feel visually heavy. A floating bathroom vanity creates an open area underneath, allowing more of the floor to remain visible.
This simple design trick can make the room appear larger while providing useful storage.
For a tiny bathroom, look for a vanity that is:
- Narrow rather than deep
- Wall-mounted
- Equipped with drawers
- Designed with integrated storage
- Proportional to the room
- Light in visual weight
A vanity around 18 to 24 inches wide can be enough for a compact bathroom, depending on the available space and local installation requirements.
We should also avoid choosing a vanity simply because it offers the most storage. An oversized cabinet can make the bathroom difficult to navigate.
5. Use a Pedestal Sink When Storage Is Not the Priority
If storage is already available elsewhere, a pedestal sink can be an excellent option for a tiny bathroom.
Its narrow profile preserves floor space and gives the room a classic, lightweight appearance. A pedestal sink can be particularly useful in a guest bathroom where extensive storage isn’t necessary.
However, because it provides little or no concealed storage, we should pair it with another solution such as a recessed medicine cabinet or wall-mounted storage.
6. Install a Pocket Door Instead of a Swinging Door
One of the most overlooked tiny full bathroom layout ideas involves the bathroom entrance.
A conventional hinged door can consume valuable floor area every time it opens. In a very small bathroom, that swing can interfere with the vanity, toilet, or shower.
A pocket door slides into the wall and eliminates the door swing. This can dramatically improve circulation.
If a pocket door isn’t practical, we can consider an outward-swinging door, provided local building requirements and the surrounding layout allow it.
The goal is simple: keep the center of the bathroom as open as possible.
7. Use a Corner Toilet for Awkward Floor Plans
A conventional toilet positioned in the wrong place can create difficult circulation in a small bathroom. In some layouts, a corner toilet can help us use an otherwise underutilized section of the room.
Another option is a compact or wall-hung toilet. Wall-hung toilets can create a cleaner appearance because the tank is concealed and the bowl sits above the floor.
The additional visible floor beneath the toilet can also contribute to a more spacious visual effect.
8. Take Advantage of Vertical Storage
When floor space is limited, the walls become extremely valuable.
Instead of adding another floor cabinet, we can install:
- Recessed medicine cabinets
- Tall narrow cabinets
- Floating shelves
- Recessed shower niches
- Wall-mounted towel bars
- Over-the-toilet shelving
- Built-in storage niches
A tall, narrow cabinet can provide substantial storage without extending far into the room.
For a more streamlined appearance, matching storage cabinetry to the wall color can make it visually recede.
9. Make the Shower Niche Part of the Design
A shower niche isn’t merely a storage feature. It can become a strong architectural detail.
Rather than attaching multiple baskets to the shower wall, we can create a recessed niche sized specifically for shampoo, soap, skincare products, and other essentials.
Using the same tile throughout the shower creates a seamless appearance, while a contrasting tile can turn the niche into a subtle focal point.
In a very small shower, horizontal niches can provide useful storage without taking up additional floor area.
10. Use Large-Format Tiles to Make the Bathroom Feel Bigger
Tile selection can dramatically influence how we perceive a small bathroom.
Large-format tiles create fewer grout lines, which can make walls and floors appear more continuous. This can help a tiny room feel calmer and less visually busy.
Light-colored surfaces can also reflect more available light.
Good choices include:
- Soft white
- Warm ivory
- Pale beige
- Light gray
- Soft taupe
- Muted stone tones
However, a small bathroom doesn’t have to be completely white. Warm neutrals, natural stone-inspired finishes, and carefully selected darker accents can create depth without overwhelming the room.
11. Continue the Same Floor Tile Into the Shower
Using one continuous floor material can visually connect different areas of the bathroom.
For example, a stone-look porcelain tile can continue from the main floor into the shower floor, creating a cohesive appearance.
If we use smaller mosaic tiles inside the shower for additional slip resistance, choosing a color from the same tile family can maintain visual continuity.
The result is a bathroom that feels less divided into separate zones.
12. Use Glass to Create Visual Continuity
Glass is one of the most effective materials for a tiny full bathroom.
A clear glass shower enclosure allows light to pass between the shower and the rest of the room. This makes the shower feel less like a separate box occupying valuable space.
For a sophisticated appearance, frameless or minimally framed glass can keep the design visually quiet.
If privacy is important, textured or patterned glass can provide some separation while still allowing light through.
13. Install a Large Mirror
A large mirror can make a compact bathroom feel considerably more open.
Rather than installing a small decorative mirror above the sink, we can use a mirror that extends almost the full width of the vanity or even across an entire wall.
A large mirror reflects:
- Natural light
- Artificial light
- Tile
- Architectural details
- Open floor space
This creates the perception of additional depth.
For a contemporary bathroom, a simple frameless mirror can blend seamlessly into the design. A framed mirror can provide more decorative character.
14. Maximize Natural and Artificial Lighting
A tiny bathroom can feel even smaller when it is poorly lit.
If the room has a window, avoid blocking it with bulky storage or heavy window treatments. Frosted glass or privacy film can provide privacy while preserving natural light.
Artificial lighting should ideally include several layers.
We can combine:
- Ceiling lighting
- Vanity lighting
- Shower lighting
- Recessed lighting
- Mirror-integrated lighting
Vertical lighting positioned beside the mirror can be especially helpful because it provides more even illumination than a single overhead fixture.
15. Use a Consistent Color Palette
Too many competing colors can make a tiny bathroom feel visually cluttered.
A restrained palette usually works better. We can choose one primary neutral, one complementary tone, and a small number of accents.
For example:
Warm white + beige + brushed brass
or
Soft gray + white + matte black
or
Ivory + natural wood + brushed nickel
The objective isn’t to make everything identical. Instead, the finishes should feel connected.
16. Add Warmth With Natural Materials
Small bathrooms can sometimes feel clinical, particularly when they contain a lot of white tile and porcelain.
Natural-looking materials can soften the space.
Consider:
- Wood-look cabinetry
- Stone-look porcelain
- Woven baskets
- Natural wood accessories
- Linen towels
- Warm metallic hardware
Because the bathroom is small, even one or two natural accents can have a noticeable effect.
17. Try a Wall-to-Wall Vanity in a Narrow Bathroom
In certain layouts, a custom vanity that stretches across the available wall can actually be more efficient than a small freestanding cabinet.
A wall-to-wall vanity can incorporate:
- One or two sinks
- Deep drawers
- Open shelving
- Integrated countertop
- Wall-mounted faucets
The key is to keep the vanity shallow enough to preserve comfortable circulation.
Custom cabinetry is particularly useful when the bathroom contains awkward corners or unusual dimensions.
18. Consider a Wet-Room Layout
For extremely compact bathrooms, a wet-room layout can provide another solution.
Instead of separating the shower completely from the rest of the room, the shower occupies part of the bathroom with appropriate waterproofing and drainage.
A fixed glass panel can provide some separation without requiring a traditional enclosure.
This approach can make the room feel open and eliminate the need for a swinging shower door.
Professional waterproofing and proper drainage are essential for this type of installation.
19. Keep the Center of the Bathroom Open
One of the most important principles for a tiny bathroom is maintaining a clear circulation path.
We should avoid placing unnecessary furniture, baskets, stools, or decorative objects in the center of the room.
Instead, push functional elements toward the perimeter.
A clear central floor area creates an immediate impression of spaciousness and makes the bathroom easier to use.
20. Small Bathroom Layout Ideas for Different Shapes
Long and Narrow Bathroom
A linear arrangement usually works best:
Vanity → Toilet → Shower
A large mirror, glass shower enclosure, and continuous flooring can visually lengthen the room.
Square Bathroom
A corner shower can free up the center of the room. A floating vanity placed opposite the toilet can create balanced circulation.
Tiny Bathroom With a Window
Place the vanity where it doesn’t obstruct the window. Keep window treatments minimal so natural light can spread throughout the room.
Tiny Bathroom With No Window
Use layered artificial lighting, reflective surfaces, light-colored finishes, and a large mirror to prevent the room from feeling enclosed.
Bathroom With an Awkward Corner
Instead of treating the corner as wasted space, consider a recessed cabinet, corner shelving, compact toilet, or custom shower configuration.
21. Don’t Forget Practical Clearances
A beautiful bathroom still needs to function comfortably.
Before choosing fixtures, we should carefully measure:
- Door swing
- Shower entry
- Toilet clearance
- Vanity depth
- Walking space
- Cabinet doors and drawers
- Towel placement
- Plumbing locations
Fixture dimensions vary considerably, so we should confirm actual product measurements rather than relying solely on general room-planning diagrams.
Building codes also vary by location, so required clearances and accessibility requirements should be checked before construction.
22. Create a Luxury Feel Without Making the Room Larger
A tiny bathroom can feel refined through quality finishes rather than excessive decoration.
A simple combination of large-format stone-look tile, a floating vanity, clear glass, elegant hardware, warm lighting, and a generous mirror can create an upscale appearance.
The strongest small bathroom designs usually rely on restraint.
Instead of adding more decorative elements, we can focus on a few details that deserve attention.
A beautiful faucet, carefully selected tile, sculptural mirror, or elegant wall light can provide more impact than a room filled with accessories.
Final Thoughts on Tiny Full Bathroom Ideas Layout
The best tiny full bathroom ideas layout begins with the room’s actual dimensions rather than a predetermined style. Once we understand where the door, plumbing, window, and structural elements are located, we can choose fixtures that make the available space work harder.
A floating vanity can open up the floor. A pocket door can improve circulation. A glass shower can preserve visual continuity. Vertical storage can eliminate clutter, while large-format tile and thoughtful lighting can make the room feel more expansive.
Most importantly, a small bathroom doesn’t need to feel like a compromise. With a carefully planned arrangement and a restrained selection of materials, even a very compact full bathroom can become comfortable, functional, elegant, and visually spacious.

Leave a Reply