
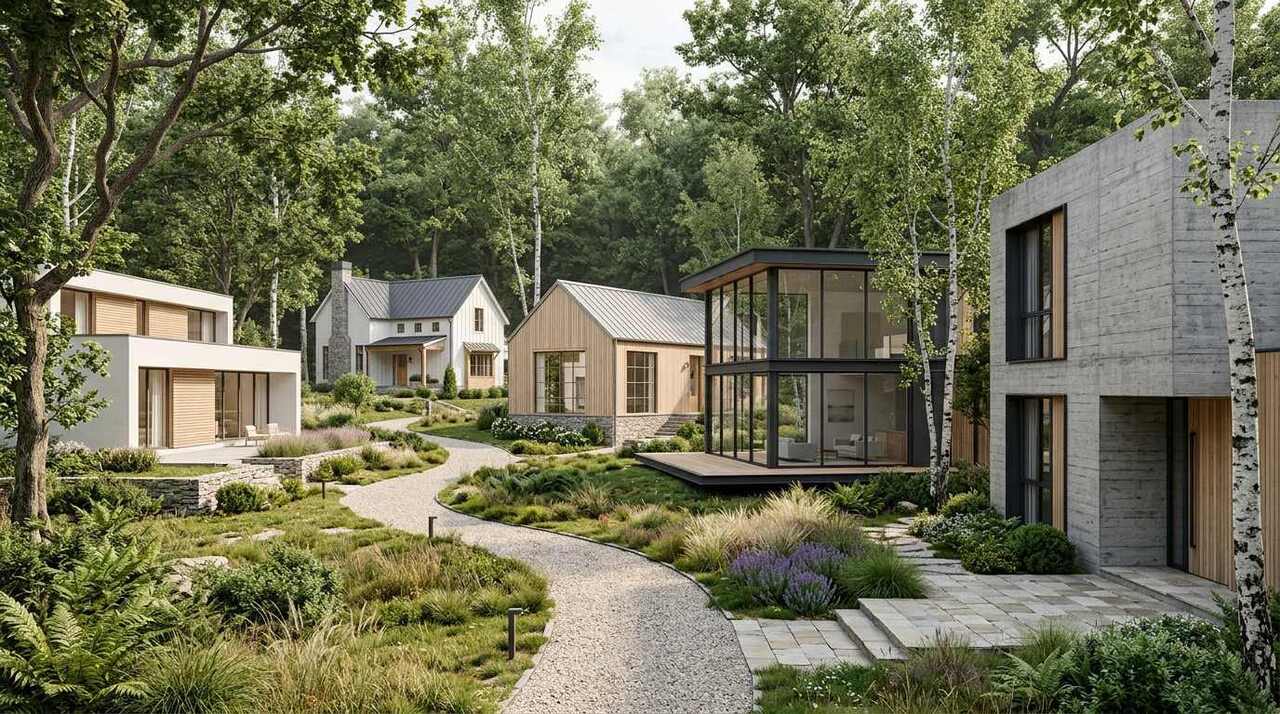

Modern houses are defined by clean architectural lines, practical layouts, natural light, and a strong connection between indoor and outdoor spaces. While the word “modern” is often used broadly, there are many distinct types of modern houses, each with its own architectural character, materials, proportions, and approach to everyday living.
From sleek flat-roof homes and minimalist glass houses to warm contemporary residences and modern farmhouses, we can find a style suited to almost every lifestyle, climate, lot size, and personal preference.
Understanding the different types of modern houses helps us make more informed decisions when designing, renovating, or choosing a home.
Suggested reads: Celebrity Style Home Decor Ideas for a Luxe Home
Table of Contents
What Is a Modern House?
A modern house typically emphasizes simplicity, functionality, openness, and visual clarity. Instead of relying heavily on decorative details, modern architecture allows the structure, materials, windows, proportions, and surrounding landscape to create the visual appeal.
Common characteristics include:
- Clean, geometric forms
- Simple exterior detailing
- Large windows
- Open-concept interiors
- Flat, low-pitched, or simple rooflines
- Natural materials
- Concrete, glass, steel, wood, and stone
- Neutral color palettes
- Strong indoor-outdoor connections
- Functional floor plans
- Minimal ornamentation
Modern homes can look dramatically different from one another. A compact urban house may use concrete and glass, while a modern farmhouse may combine traditional roof forms with contemporary interiors.
1. Contemporary Modern Houses
Contemporary houses are among the most recognizable modern home styles. They focus on current architectural trends, flexible layouts, and a mixture of modern materials.
Exterior designs often combine wood, stone, metal, glass, and concrete. Large windows bring natural light into the interior, while simple rooflines give the home a streamlined appearance.
Inside, contemporary houses often feature open kitchens, spacious living areas, minimalist staircases, and large expanses of glass.
The important distinction is that contemporary design is not necessarily tied to one historical architectural movement. It continues to evolve as materials, technology, sustainability, and lifestyle preferences change.
2. Minimalist Modern Houses
Minimalist houses take the principles of modern architecture even further by reducing visual distractions.
The design usually centers around simplicity, purposeful spaces, and carefully selected materials. Instead of adding decorative features, architects focus on proportion, light, texture, and functionality.
A minimalist modern house may have:
- Simple rectangular volumes
- Large uninterrupted walls
- Hidden storage
- Neutral finishes
- Minimal furniture
- Floor-to-ceiling windows
- Clean cabinetry
- Integrated lighting
- Simple landscaping
Minimalism works particularly well when homeowners want a peaceful and uncluttered environment.
The goal is not simply to own fewer things. It is to create a home where every architectural and interior element has a clear purpose.
3. Mid-Century Modern Houses
Mid-century modern architecture remains one of the most influential modern residential styles.
The style became particularly prominent during the middle of the 20th century and emphasized functional design, natural surroundings, open interiors, and strong horizontal lines.
Typical characteristics include:
- Low-profile structures
- Flat or shallow-pitched roofs
- Floor-to-ceiling windows
- Open floor plans
- Exposed structural elements
- Wood and stone
- Indoor-outdoor living
- Simple geometric forms
Mid-century modern homes often blur the boundary between the house and garden. Sliding glass doors, patios, courtyards, and extensive windows make outdoor areas feel like extensions of the living space.
4. Modern Farmhouse Houses
Modern farmhouse architecture combines the comfortable visual character of traditional farmhouses with contemporary planning and materials.
The exterior may feature a simple pitched roof, board-and-batten siding, large windows, and restrained detailing. Inside, we typically find open kitchens, spacious living rooms, modern lighting, and practical storage.
The style works particularly well for homeowners who want a house that feels contemporary without appearing overly stark.
Popular materials include:
- Natural wood
- White or neutral siding
- Black metal
- Stone
- Steel
- Large glass doors
Modern farmhouse design demonstrates how traditional architectural references can be updated without reproducing an old-fashioned interior.
5. Modern Ranch Houses
Modern ranch houses are generally characterized by single-story layouts, horizontal proportions, and convenient movement between indoor and outdoor areas.
Their relatively low profile can make them particularly suitable for larger lots or homeowners who prefer single-level living.
Modern ranch architecture may include:
- Long horizontal façades
- Low-pitched roofs
- Open living areas
- Large windows
- Attached garages
- Covered patios
- Natural landscaping
A modern ranch house can also be adapted for accessibility because bedrooms, bathrooms, kitchens, and living areas can all be arranged on one floor.
6. Modern Box Houses
Modern box houses use simple rectangular or cubic volumes to create a bold architectural appearance.
The exterior often looks intentionally restrained, with straight lines, flat roofs, large windows, and carefully positioned openings.
This approach can make relatively compact buildings feel spacious because the architecture emphasizes volume rather than decorative features.
A box-style house may combine several rectangular sections at different heights, creating visual depth while retaining the overall geometric character.
These homes are especially common in urban and suburban settings where efficient use of the building footprint is important.
7. Glass Modern Houses
Glass houses are designed around transparency, daylight, and views.
Large windows and sliding glass walls can create a powerful connection between interior rooms and the surrounding landscape. The architectural structure may use steel, concrete, or wood to frame extensive areas of glazing.
Glass modern homes are particularly effective when the property has:
- Mountain views
- Waterfront views
- Mature gardens
- Forest surroundings
- Private courtyards
- Attractive urban scenery
However, successful glass-house design requires careful consideration of privacy, solar exposure, insulation, shading, and energy efficiency.
Large windows should be positioned strategically rather than simply added for visual impact.
8. Industrial Modern Houses
Industrial modern homes borrow visual elements from warehouses, factories, and commercial architecture.
Common features include exposed concrete, steel, brick, large windows, metal details, and open ceilings.
Instead of concealing every structural element, industrial design often makes materials part of the architecture.
An industrial modern interior might combine:
- Concrete floors
- Steel staircases
- Exposed beams
- Black-framed windows
- Brick walls
- Wood furniture
- Minimal lighting fixtures
The contrast between hard industrial materials and warm wood or textiles can make these spaces feel sophisticated without becoming overly formal.
9. Scandinavian Modern Houses
Scandinavian modern architecture emphasizes simplicity, natural light, comfort, functionality, and natural materials.
The style is often associated with pale wood, clean surfaces, restrained colors, practical furniture, and generous windows.
Scandinavian-inspired modern houses commonly use:
- Timber
- Light-colored walls
- Natural stone
- Simple cabinetry
- Large windows
- Functional storage
- Soft textiles
The result is a modern home that feels warm rather than severe.
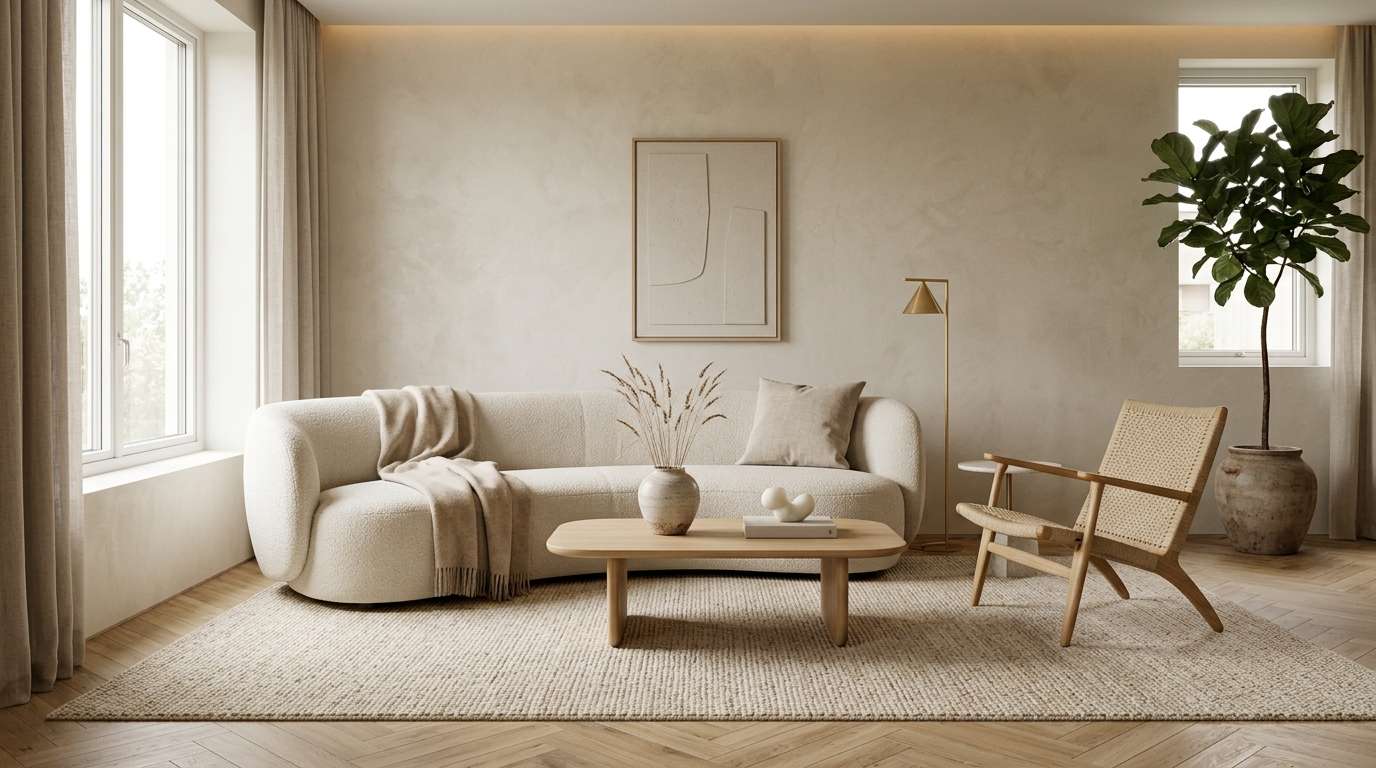
This approach is particularly useful for homeowners who appreciate minimalist architecture but want their interiors to remain comfortable and inviting.
10. Modern Courtyard Houses
Modern courtyard houses organize living spaces around a private outdoor courtyard.
Rather than placing all rooms along a traditional front-to-back floor plan, the architecture can use the courtyard as a central organizing element.
Bedrooms, living rooms, kitchens, and circulation areas may open toward the protected outdoor space.
Courtyard designs offer several advantages:
- Increased privacy
- Natural daylight
- Better outdoor living
- Improved visual connection between rooms
- Opportunities for gardens
- Protection from surrounding streets
They can be especially effective on urban properties where privacy is difficult to achieve with conventional front-facing windows.
11. Modern Split-Level Houses
Split-level modern houses use different floor elevations to create visual separation without completely closing rooms off from one another.
For example, the living room may sit slightly above the kitchen, while bedrooms occupy another level.
This approach can make a home feel more dynamic while maintaining an open atmosphere.
Split-level architecture can also work well on sloped properties, allowing the building to respond naturally to the terrain instead of requiring extensive land modification.
12. Modern A-Frame Houses
A-frame homes have steeply sloping roofs that form a distinctive triangular silhouette.
Although traditional A-frame houses have been around for decades, modern versions often introduce larger windows, contemporary interiors, sustainable materials, and updated floor plans.
A modern A-frame may feature:
- Floor-to-ceiling front glazing
- Open living spaces
- Exposed timber
- Loft bedrooms
- Minimal interiors
- Modern kitchens
- Outdoor decks
The steep roof makes the style particularly recognizable and can be useful in locations where snow shedding is an important consideration.
13. Modern Concrete Houses
Concrete is a popular material in contemporary architecture because it can create strong geometric forms, thermal mass, durability, and a distinctive minimalist appearance.
Modern concrete houses may use exposed concrete walls alongside warm timber, glass, and landscaping to soften the architecture.
The combination of concrete and natural materials can produce a sophisticated contrast.
Good design is particularly important with concrete homes because the material can make a building feel either elegant and refined or visually cold depending on lighting, proportions, textures, and surrounding materials.
14. Modern Wooden Houses
Wood remains an important material in modern residential architecture.
Modern wooden homes may use timber as structural material, exterior cladding, interior wall finishes, or a combination of these applications.
Wood brings warmth, texture, and a natural visual character to otherwise minimalist architecture.
A modern timber house can feature large windows, simple roof forms, open interiors, and carefully designed connections to gardens or forests.
Different wood species, stains, and installation patterns can significantly change the appearance of the finished house.
15. Modern Luxury Houses
Modern luxury homes combine contemporary architecture with premium materials, generous proportions, advanced technology, and highly customized interiors.
Luxury does not necessarily mean excessive decoration. In modern architecture, luxury may come from space, privacy, craftsmanship, natural materials, views, and carefully designed details.
Features can include:
- Floor-to-ceiling glazing
- Designer kitchens
- Spa-style bathrooms
- Private courtyards
- Infinity pools
- Home offices
- Wine rooms
- Smart-home systems
- Custom millwork
- Integrated lighting
- Large outdoor entertaining areas
The strongest modern luxury homes typically use restraint rather than filling every room with expensive features.
16. Modern Small Houses
Modern architecture is particularly effective for small homes because simple forms and open layouts can make limited square footage feel more generous.
A small modern house might use:
- Built-in storage
- Multi-purpose rooms
- Large windows
- Open kitchens
- Sliding doors
- Vertical storage
- Compact bathrooms
- Outdoor living spaces
The design challenge is to make every square foot useful without making the house feel crowded.
Large windows can also create a visual extension of the interior, particularly when they overlook a garden, patio, or courtyard.
17. Sustainable Modern Houses
Sustainable modern homes combine contemporary architecture with strategies designed to reduce energy consumption and environmental impact.
Rather than treating sustainability as an afterthought, the design can incorporate it from the beginning.
Common strategies include:
- Passive solar orientation
- High-performance insulation
- Energy-efficient windows
- Natural ventilation
- Solar panels
- Rainwater collection
- Durable materials
- Efficient heating and cooling
- Native landscaping
- Low-energy lighting
The exact approach depends on the local climate, site conditions, building codes, and available technologies.
A sustainable house should be designed around its environment rather than simply adding green products to a conventional plan.
18. Smart Modern Houses
Technology has become an increasingly important part of modern residential design.
Smart homes can integrate lighting, security, climate control, entertainment, appliances, and energy management into a connected system.
Modern smart-house features may include:
- Automated lighting
- Smart thermostats
- Connected security systems
- Motorized shades
- Smart locks
- Energy monitoring
- Automated irrigation
- Voice or app controls
The most successful technology is often the least visually intrusive. Controls and equipment can be integrated into the architecture so that technology supports the home without dominating its appearance.
How to Choose the Right Modern House Style
Choosing among the different types of modern houses requires more than selecting the exterior appearance we like most.
We should consider the site, climate, budget, lifestyle, maintenance requirements, privacy, and future needs.
For example, a glass-heavy house may be ideal for a private property with beautiful views but less suitable for a densely populated neighborhood. A single-story ranch design may be convenient for accessibility, while a compact multi-level house may make better use of a narrow urban lot.
The climate also matters. Roof design, window placement, insulation, shading, ventilation, and building materials should all respond to local conditions.
Modern House Materials
The materials used in a modern home have a major influence on its appearance.
Wood
Wood adds warmth and natural texture. It works particularly well alongside glass, concrete, and metal.
Concrete
Concrete provides a strong architectural presence and can create clean, monolithic forms.
Glass
Glass increases daylight and can strengthen the relationship between interior and exterior spaces.
Steel
Steel is useful for structural elements, window frames, staircases, and architectural details.
Stone
Stone introduces natural texture and visual weight while complementing minimalist forms.
Metal
Metal cladding can provide a crisp, contemporary exterior and works well with both wood and masonry.
Modern House Exterior Design Ideas
A modern exterior does not have to be complicated.
A simple combination of three or four complementary materials can create a stronger result than a façade covered with many competing finishes.
For example, a house might combine warm wood siding, smooth concrete, black-framed windows, and natural stone landscaping.
Exterior lighting can further emphasize architectural geometry after sunset. Wall washing, pathway lighting, recessed fixtures, and carefully positioned accent lights can highlight textures and create depth.
Landscaping should also be considered part of the architectural composition rather than something added after construction.
Modern House Interior Design
Modern interiors generally emphasize openness, functionality, and visual continuity.
Open-plan kitchens and living rooms remain popular because they allow different activities to happen within one connected space.
However, an open floor plan does not mean every room needs to look identical. Rugs, lighting, furniture placement, ceiling treatments, and material changes can define individual zones without using solid walls.
Storage is another important consideration. Built-in cabinetry and concealed storage can help maintain the clean appearance associated with modern interiors.
Modern House Colors
Modern homes often use neutral colors, but contemporary design is not restricted to white, gray, or black.
Common palettes include:
- Warm white
- Soft beige
- Charcoal
- Natural wood tones
- Taupe
- Sand
- Stone gray
- Muted green
- Deep brown
A restrained palette allows architectural forms and materials to remain visually prominent.
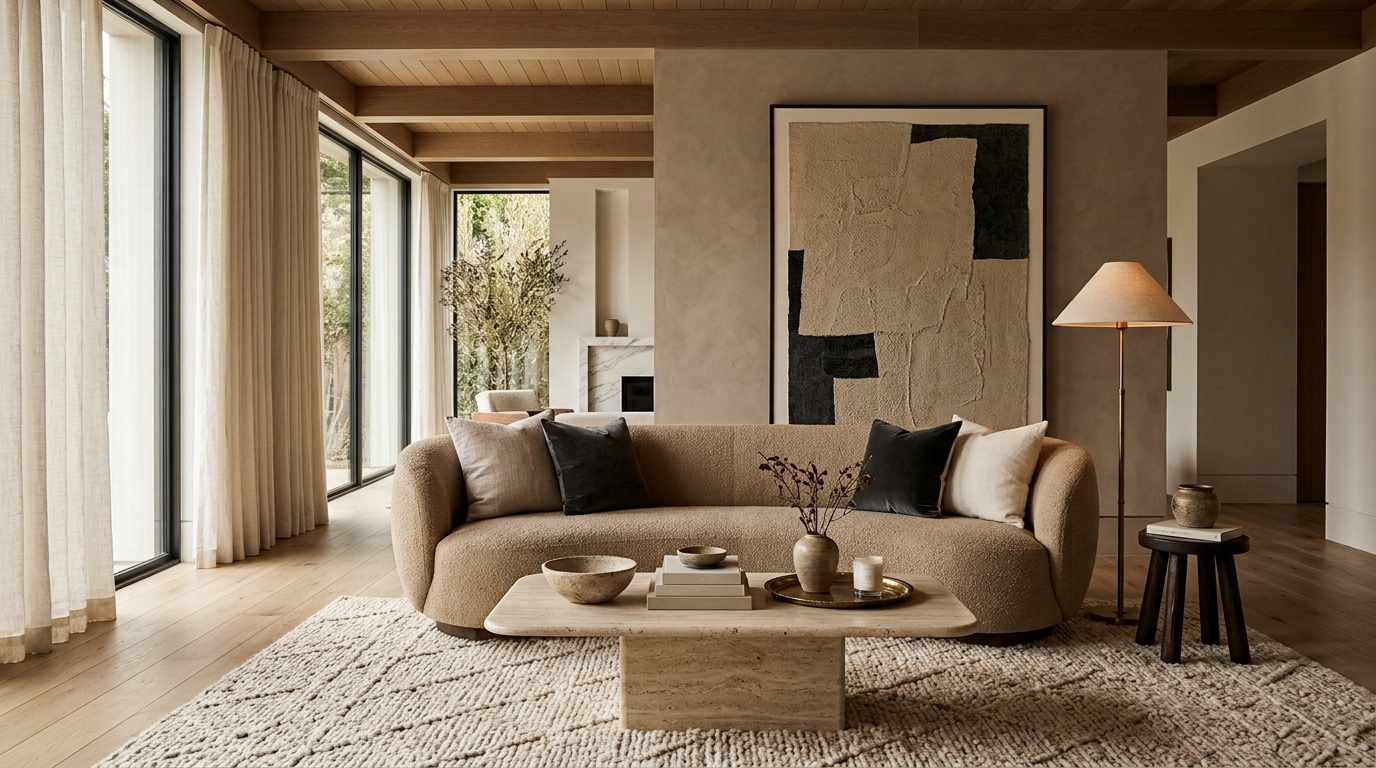
Natural textures can also prevent neutral interiors from feeling flat. Wood grain, stone, woven fabrics, plaster, and textured surfaces add depth without introducing excessive decoration.
Final Thoughts on Types of Modern Houses
The types of modern houses available today extend far beyond a single architectural style. Contemporary homes can be minimalist, industrial, Scandinavian, farmhouse-inspired, sustainable, luxurious, compact, or strongly connected to nature.
The common thread is thoughtful design.
A successful modern house balances form and function, privacy and openness, technology and simplicity, indoor comfort and outdoor living. The best choice depends on the property, climate, lifestyle, budget, and architectural character we want to create.
Whether we prefer the warmth of a modern farmhouse, the simplicity of a minimalist box house, the transparency of a glass residence, or the natural character of a Scandinavian home, modern architecture offers considerable flexibility for creating a house that feels both practical and visually distinctive.

Leave a Reply